TrishGriffin

BEDS4
BATHS2 full 1 partial
SQUARE FEET2,408
MLS#21280840
STATUSActive
PROPERTY TYPERental - Single Family
SUBDIVISIONWellington Of Flower Mound Ph
SCHOOLLewisville ISD
Property Description
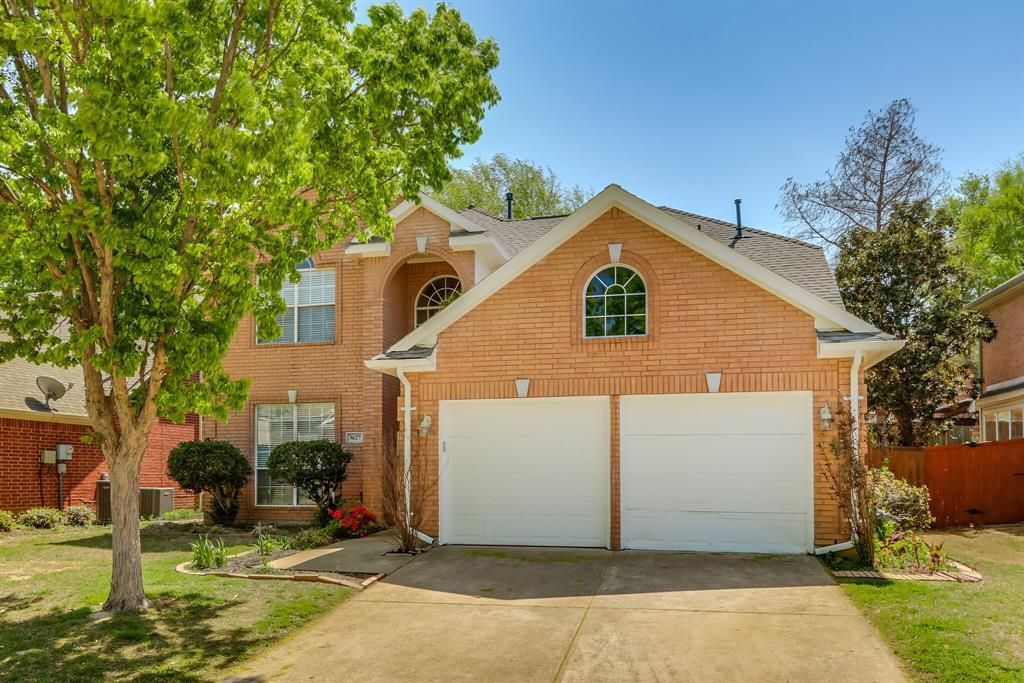
Prepare to be dazzled by this stunning Flower Mound home! You'll be greeted by the inviting two-story family room, complete with a cozy gas stone fireplace that's perfect for snuggling up on chilly nights. The open kitchen is a chef's dream, featuring a gas cooktop, stainless steel appliances, and elegant granite countertops that will have you feeling like a culinary master in no time. The master bedroom is a true oasis, and the master bath features a jetted tub, separate shower, and double vanities. Upstairs, you'll find a spacious game room and three additional bedrooms. Outside, you'll be blown away by the beautiful backyard, complete with mature trees and plenty of space for entertaining. Pets limited to (1) or (2) small dog(s) or cat(s) weighing no more than 50 lbs combined with a $30 per month, non-refundable pet acceptance fee per pet. Additional fees upon approval: $150 tenant onboarding fee and $40 per month resident benefit package fee. Tenant or tenants agent must verify room measurements and schools. Phones are answered during business hours, Mon-Fri, 9- 5 pm. Applicants must submit a photo with their pet(s) as part of the application. See Tenant Selection Criteria for pet screening link. NO SMOKING IN THE HOUSE OR GARAGE.
Property Features
Property Type: Rental - Single Family
Cooling: Ceiling Fan(s), Central Air, Electric
Fireplaces: 1
Garage: 2 car attached
Heating: Central, Natural Gas
Home Style: Traditional
Lot Size: 0.14 Acres
Year Built: 1997
Amenities
Cable TV Available
Decorative Lighting
Vaulted Ceiling(s)
Covered Patio/Porch
Feature Descriptions
Appliances: Dishwasher, Disposal, Electric Oven, Gas Cooktop, Microwave
Days on Site: 49
Exterior: Brick
Fencing: Wood
Fireplace: Gas Starter, Stone
Flooring: Carpet, Ceramic Tile, Vinyl, Wood
Lot: Few Trees, Interior Lot, Sprinkler System
Parcel#: R186694
Parking: Garage Faces Front
Parking Notes: Garage Faces Front
Pets Allowed: Yes Pets Allowed, Cats OK, Dogs OK, Number Limit, Size Limit
Security: Smoke Detector(s)
Utilities: City Sewer, City Water, Curbs, Sidewalk, Underground Utilities
Room Sizes
Bedroom-Primary: 15.00 x 11.00 Level - 1
Bedroom: 11.00 x 10.00 Level - 2
Bedroom: 11.00 x 9.00 Level - 2
Bedroom: 10.00 x 11.00 Level - 2
Living Room: 19.00 x 15.00 Level - 1
Living Room: 16.00 x 12.00 Level - 2
Living Room: 12.00 x 12.00 Level - 1
Dining Room: 12.00 x 8.00 Level - 1
Kitchen: 11.00 x 10.00 Level - 1
Breakfast Room: 10.00 x 8.00 Level - 1
Local Schools
Elementary School: Wellington
School District: Lewisville ISD
Listed By / Shown By
Listed By
Agency Name: 3G Properties
Agency Contact: broker@3gpropertiesgroup.com
Agent Name: Terri Schrobilgen

Shown By
Agent Name: Trish Griffin
Agent Phone: (254) 744-1268
Agency Title: Kelly, Realtors
 The data relating to real estate for sale on this web site comes in part from the IDX of the Multiple Listing Service of NTREIS. The data on this site may not be reproduced or redistributed and is only for those individuals viewing this web site. Real estate listings held by brokerage firms other than the brokers/agents with their own information using this site are marked with the NTREIS thumbnail logo and detailed information about them includes the name of the listing broker(s).
Privacy Policy / DMCA Notice / ADA Accessibility


This site is hosted, designed and copyright
© 1994 - 2026 by
Delta Media Group, Inc. -- Patent Pending --
Agent License Information: 482596
3627 Appalachian Way | MLS# 21280840
This property located at 3627 Appalachian Way, Flower Mound, TX 75022 is currently listed for rent with an asking price of $2,995 / Monthly. Appalachian Way is located within the Lewisville ISD school district. Search Flower Mound real estate on trishgriffin.kellyrealtors.com today.