TrishGriffin

BEDS3
BATHS3 full 1 partial
SQUARE FEET2,139
MLS#21405900
STATUSActive
PROPERTY TYPERental - Single Family
SUBDIVISIONViridian Village 1k
SCHOOLHurst-Euless-Bedford ISD
Property Description
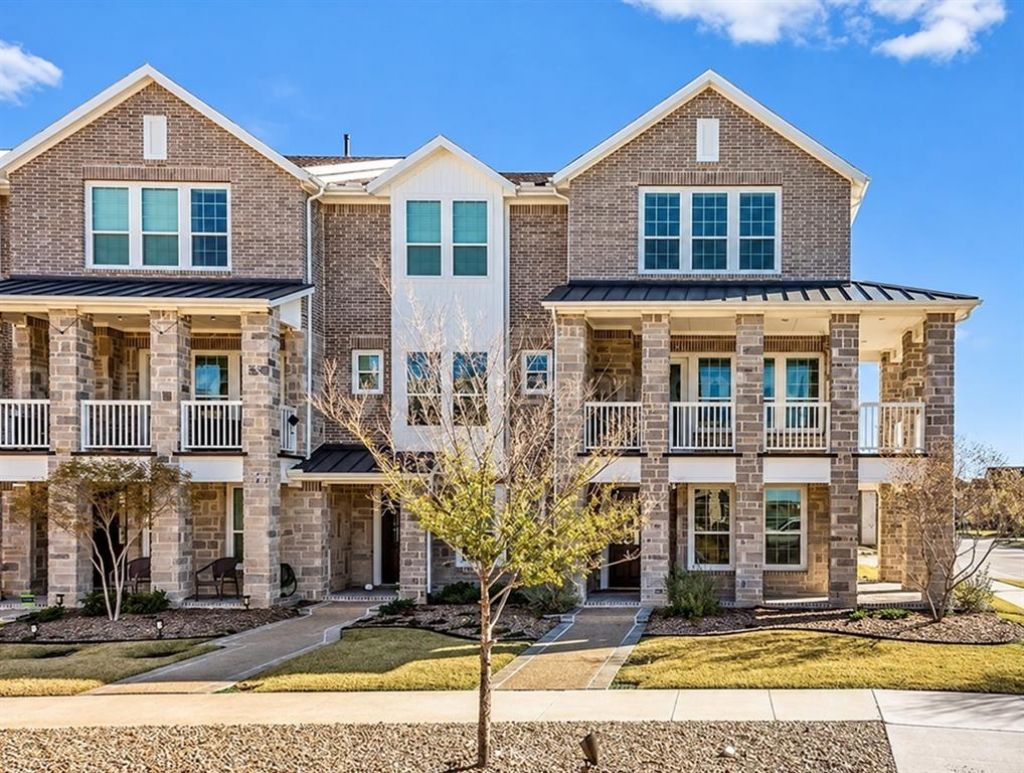
Welcome to 3700 Pelican Rest Way, where luxury meets lifestyle in one of Arlington's most sought-after communities! This impressive 3-bedroom, 3.5-bath townhome offers the perfect blend of functionality, modern design, and incredible viewsright from your very own wraparound balcony.Step inside and be greeted by abundant natural light and a layout designed for comfort and versatility. The first level features a private guest suite with a full bathideal for visitors or a home office setup.On the second level, you'll love entertaining in the spacious dining area that flows into a chef-inspired kitchen featuring a massive quartz island, generous counter space, walk-in pantry, and a built-in desk for everyday convenience.Upstairs, the third level boasts a luxurious primary suite with his & hers walk-in closets, a spacious bedroom, and serene lake views that elevate your morning and evening routines. An additional bedroom with its own full bath completes the upper level.Take full advantage of the oversized terracea perfect setting for morning coffee, sunset dinners, or hosting friends with a backdrop of water and sky.Living in Viridian means access to miles of trails, greenbelts, lakes, pools, and year-round community eventsplus you're just minutes from dining, shopping, and major highways.Don't miss your chance to live in one of the most beautiful, amenity-rich neighborhoods in Arlington!
Property Features
Property Type: Rental - Single Family
Garage: 2 car attached
Lot Size: 0.08 Acres
Year Built: 2021
Feature Descriptions
Appliances: Refrigerator
Days on Site: 17
Parcel#: 42657669
Parking: Covered
Parking Notes: Covered
Pets Allowed: Yes Pets Allowed
Utilities: City Sewer, City Water
Room Sizes
Bedroom-Primary: 10.00 x 10.00 Level - 2
Bedroom-2nd Primary: 10.00 x 10.00 Level - 2
Bedroom: 10.00 x 10.00 Level - 1
Living Room: 12.00 x 12.00 Level - 1
Local Schools
Elementary School: Viridian
School District: Hurst-Euless-Bedford ISD
Listed By / Shown By
Listed By
Agency Name: Real Property Management
Agency Contact: 817-583-6121
Agent Name: Bill Harris

Shown By
Agent Name: Trish Griffin
Agent Phone: (254) 744-1268
Agency Title: Kelly, Realtors
 The data relating to real estate for sale on this web site comes in part from the IDX of the Multiple Listing Service of NTREIS. The data on this site may not be reproduced or redistributed and is only for those individuals viewing this web site. Real estate listings held by brokerage firms other than the brokers/agents with their own information using this site are marked with the NTREIS thumbnail logo and detailed information about them includes the name of the listing broker(s).
Privacy Policy / DMCA Notice / ADA Accessibility


This site is hosted, designed and copyright
© 1994 - 2026 by
Delta Media Group, Inc. -- Patent Pending --
Agent License Information: 482596
3700 Pelican Rest Way | MLS# 21405900
This property located at 3700 Pelican Rest Way, Arlington, TX 76005 is currently listed for rent with an asking price of $3,050 / Monthly. Pelican Rest Way is located within the Hurst-Euless-Bedford ISD school district. Search Arlington real estate on trishgriffin.kellyrealtors.com today.