TrishGriffin

BEDS5
BATHS4 full
SQUARE FEET3,356
MLS#21309569
STATUSActive
PROPERTY TYPEResidential - Single Family
SUBDIVISIONWellington Of Flower Mound Ph
SCHOOLLewisville ISD
Property Description
Private Backyard Oasis in Highly Sought-After Wellington!Enjoy peace of mind with major recent upgrades, including a brand-new HVAC system serving the second floor, upgraded pool equipment installed last year, and hail-resistant roof shingles that provide enhanced protection and may qualify for significant homeowners insurance savings.Experience a blend of comfort, style, and outdoor living in this exceptional home. The beautifully appointed kitchen is a chef’s dream, featuring rich custom cabinetry, a gas cooktop, an oversized island, and a convenient breakfast bar, well suited for everyday living and entertaining.The bright, open-concept family room showcases hardwood floors, soaring ceilings, surround sound, and stunning views of the backyard retreat. A spacious game room provides an excellent setting for hosting family and friends. Unwind in the luxurious primary suite, complete with abundant natural light, dual vanities, a frameless glass shower, and a generous walk-in closet.Thoughtful upgrades throughout include hardwood flooring, a downstairs primary suite, and a separate downstairs guest suite for added convenience and privacy.Step outside to your own resort-style backyard paradise, featuring a sparkling PebbleTec pool and spa, a relaxing covered patio, and beautifully landscaped grounds. This outdoor oasis is designed for year-round enjoyment, whether you're entertaining guests or simply relaxing in your private retreat.
Property Features
Property Type: Residential - Single Family
Cooling: Central Air
Fireplaces: 1
Garage: 2 car attached
Heating: Central, Natural Gas
Lot Size: 0.17 Acres
Roof Type: Composition
Year Built: 2001
Amenities
Double Vanity
Kitchen Island
Open Floorplan
Walk-In Closet(s)
Covered Patio/Porch
Feature Descriptions
Appliances: Dishwasher, Gas Cooktop
Days on Site: 21
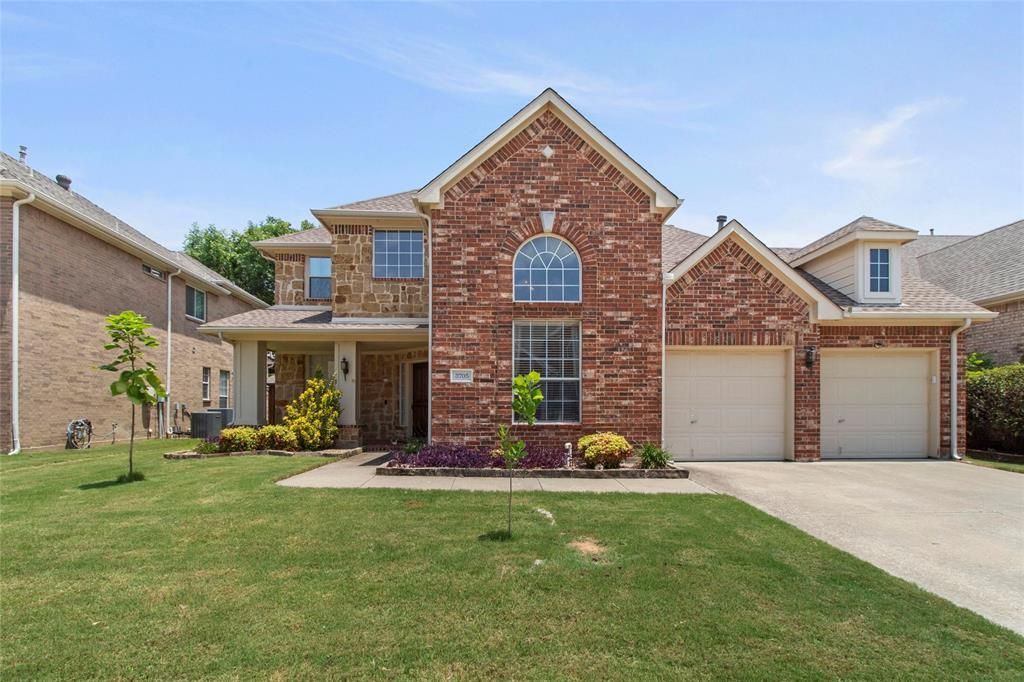
Exterior: Brick
Fireplace: Gas Logs
Flooring: Carpet, Tile, Wood
HOA Fee: 495/ Semi-Annual
Parcel#: R204111
Parking: Attached Carport, Concrete, Garage
Parking Notes: Attached Carport, Concrete, Garage
Pool: In Ground, Pool/Spa Combo, Private
Swimming Pool: Yes
Utilities: City Sewer, City Water
Room Sizes
Bedroom-Primary: 15.00 x 17.00 Level - 1
Guest Suite: 9.00 x 11.00 Level - 1
Bedroom: 12.00 x 11.00 Level - 2
Bedroom: 12.00 x 12.00 Level - 2
Bedroom: 11.00 x 14.00 Level - 2
Bath-Primary: 14.00 x 12.00 Level - 1
Bath-Full: 9.00 x 5.00 Level - 1
Bath-Full: 7.00 x 5.00 Level - 2
Bath-Full: 6.00 x 12.00 Level - 2
Living Room: 17.00 x 16.00 Level - 1
Kitchen: 16.00 x 14.00 Level - 1
Game Room: 16.00 x 15.00 Level - 2
Local Schools
Elementary School: Wellington
School District: Lewisville ISD
Listed By / Shown By
Listed By
Agency Name: Beycome Brokerage Realty LLC
Agency Contact: 804-656-5007
Agent Name: Steve Koleno

Shown By
Agent Name: Trish Griffin
Agent Phone: (254) 744-1268
Agency Title: Kelly, Realtors

Estimate Your Payment
Estimated Payment
$ 1,938.27 per month $1,713.69 Principal & Interest $0.00 Property Tax (data not provided by mls) $224.58 Homeowner's InsuranceChange Payment Information
The data relating to real estate for sale on this web site comes in part from the IDX of the Multiple Listing Service of NTREIS. The data on this site may not be reproduced or redistributed and is only for those individuals viewing this web site. Real estate listings held by brokerage firms other than the brokers/agents with their own information using this site are marked with the NTREIS thumbnail logo and detailed information about them includes the name of the listing broker(s).
Privacy Policy / DMCA Notice / ADA Accessibility


This site is hosted, designed and copyright
© 1994 - 2026 by
Delta Media Group, Inc. -- Patent Pending --
Agent License Information: 482596
3705 Glenshannon Lane | MLS# 21309569
This single family home located at 3705 Glenshannon Lane, Flower Mound, TX 75022 is currently listed for sale with an asking price of $770,000. This property was built in 2001 and has 5 bedrooms and 4 full baths with 3356 sq. ft. Glenshannon Lane is located in the Wellington Of Flower Mound Ph subdivision within the Lewisville ISD school district. Search Wellington Of Flower Mound Ph real estate on trishgriffin.kellyrealtors.com today.