TrishGriffin

BEDS4
BATHS2 full 1 partial
SQUARE FEET2,432
MLS#21404364
STATUSPending
PROPERTY TYPEResidential - Single Family
SUBDIVISIONSouth Hills Add
SCHOOLFort Worth ISD
Property Description
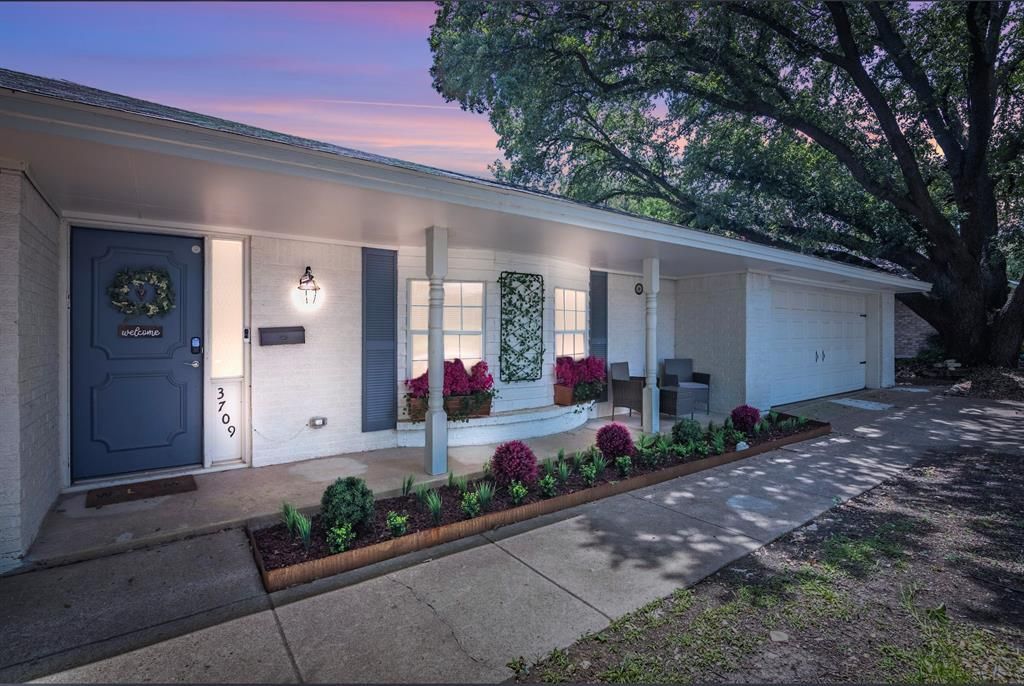
BEAUTIFULLY UPDATED AND READY FOR A NEW OWNER IN THE ESTABLISHED WEDGWOOD NEIGHBORHOOD OF FORT WORTH. Step inside this spacious 4 bedroom 2 and a half bath home offering 2432 square feet with two generous living areas and two dining areas designed for comfortable everyday living and entertainingThe home has been recently updated with a fresh modern feel throughout The kitchen features crisp white cabinetry granite countertops abundant storage electric cooktop separate oven dishwasher disposal and refrigerator Hard surface flooring throughout means no carpet and easy maintenanceThe oversized living spaces give you flexibility to create the lifestyle that works for you The spacious primary suite offers a private retreat while three additional bedrooms provide plenty of room for family guests or a home officePrevious foundation repairs have been completed and include a transferable warranty providing added peace of mindOutside enjoy a large fenced backyard covered patio mature trees and plenty of space for entertaining gardening pets or simply relaxing The washer dryer and refrigerator are included for added convenienceLocated in the established Wedgwood community with convenient access to shopping dining parks schools and major Fort Worth highwaysIf you have been waiting for a spacious updated home in an established neighborhood this one deserves a closer lookSCHEDULE YOUR PRIVATE SHOWING TODAY AND COME SEE EVERYTHING THIS HOME HAS TO OFFER
Property Features
Property Type: Residential - Single Family
Cooling: Ceiling Fan(s), Central Air, Electric
Fireplaces: 1
Garage: 2 car attached
Heating: Central, Electric, Fireplace(s)
Lot Size: 0.25 Acres
Roof Type: Composition
Year Built: 1968
Amenities
Built-in Features
Decorative Lighting
Granite Counters
Open Floorplan
Vaulted Ceiling(s)
Walk-In Closet(s)
Covered Patio/Porch
Feature Descriptions
Appliances: Dishwasher, Disposal
Days on Site: 12
Fencing: Back Yard, Chain Link
Fireplace: Brick, Wood Burning
Flooring: Ceramic Tile, Laminate
Laundry: Utility Room, Full Size W/D Area, Dryer Hookup
Parcel#: 02850613
Parking: Garage Faces Front
Parking Notes: Garage Faces Front
Utilities: Cable Available, City Sewer, City Water
Window: Window Coverings
Room Sizes
Bedroom-Primary: 16.00 x 4.00 Level - 1
Bedroom: 16.00 x 12.00 Level - 1
Bedroom: 13.00 x 12.00 Level - 1
Utility Room: 10.00 x 8.00 Level - 1
Breakfast Room: 14.00 x 10.00 Level - 1
Bedroom: 11.00 x 9.00 Level - 1
Kitchen: 14.00 x 13.00 Level - 1
Living Room: 17.00 x 15.00 Level - 1
Dining Room: 11.00 x 10.00 Level - 1
Local Schools
Elementary School: Bruceshulk
School District: Fort Worth ISD
Listed By / Shown By
Listed By
Agency Name: OnDemand Realty
Agency Contact: 469-570-2019
Agent Name: Lola Carey

Shown By
Agent Name: Trish Griffin
Agent Phone: (254) 744-1268
Agency Title: Kelly, Realtors

Estimate Your Payment
Estimated Payment
$ 792.93 per month $701.05 Principal & Interest $0.00 Property Tax (data not provided by mls) $91.88 Homeowner's InsuranceChange Payment Information
The data relating to real estate for sale on this web site comes in part from the IDX of the Multiple Listing Service of NTREIS. The data on this site may not be reproduced or redistributed and is only for those individuals viewing this web site. Real estate listings held by brokerage firms other than the brokers/agents with their own information using this site are marked with the NTREIS thumbnail logo and detailed information about them includes the name of the listing broker(s).
Privacy Policy / DMCA Notice / ADA Accessibility


This site is hosted, designed and copyright
© 1994 - 2026 by
Delta Media Group, Inc. -- Patent Pending --
Agent License Information: 482596
3709 Ashford Avenue | MLS# 21404364
This single family home located at 3709 Ashford Avenue, Fort Worth, TX 76133 is currently listed for sale with an asking price of $315,000. This property was built in 1968 and has 4 bedrooms and 2 full and 1 partial baths with 2432 sq. ft. Ashford Avenue is located in the South Hills Add subdivision within the Fort Worth ISD school district. Search South Hills Add real estate on trishgriffin.kellyrealtors.com today.