TrishGriffin

BEDS4
BATHS3 full 1 partial
SQUARE FEET3,636
MLS#21313606
STATUSActive Option Contract
PROPERTY TYPEResidential - Single Family
SUBDIVISIONGlenhollow Estates Ph II
SCHOOLPlano ISD
Property Description
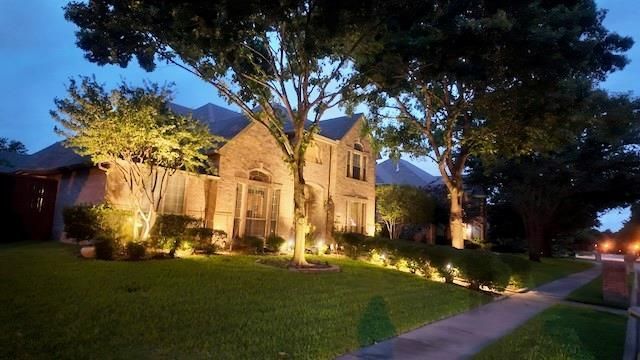
Welcome to 3713 Edgeston Drive, beautifully situated in Glenhollow Estates, one of Plano’s established neighborhoods known for its mature trees, timeless curb appeal, and convenient central location. Ideally positioned near the Dallas North Tollway, Presbyterian Hospital, shopping, dining, and everyday conveniences, this home offers exceptional accessibility for medical professionals, commuters, and anyone seeking the best of West Plano living.This spacious 4-bedroom, 3.5-bath home with a dedicated study, enclosed game room, and 2-car garage offers a thoughtful floor plan with generous storage throughout. Hardwood floors flow through most of the downstairs living areas, creating warmth and continuity. The private study is beautifully appointed with a wall of built-in bookshelves, a built-in desk with cabinetry, filing cabinet, and closet — perfect for working from home or keeping life beautifully organized.The kitchen is both charming and functional, featuring beautiful granite countertops, a ceramic farm sink, bay window, walk-in pantry, and an easy connection to the main living spaces. The primary suite is a true retreat with two custom closets plus a third closet for additional storage. The primary bath features granite countertops, an oversized shower, and a heated towel rack for a touch of everyday luxury.Upstairs, you’ll find three spacious bedrooms and an enclosed game room, offering flexibility for play, media, exercise, or a second living area. Outdoors, the private backyard feels like a peaceful garden escape with lush landscaping, a pergola, and a bird bath fountain that completes the setting.Enjoy walkable access to a nearby park with playgrounds, basketball court, and baseball field, all while being minutes from major medical, retail, dining, and commuter destinations. A wonderful opportunity in an established Plano neighborhood with space, charm, storage, and location.
Property Features
Property Type: Residential - Single Family
Cooling: Ceiling Fan(s), Central Air
Fireplaces: 2
Garage: 2 car attached
Home Style: Traditional
Lot Size: 0.21 Acres
Roof Type: Composition
Year Built: 1994
Amenities
Chandelier
Decorative Lighting
Double Vanity
Granite Counters
Kitchen Island
Open Floorplan
Walk-In Closet(s)
Feature Descriptions
Appliances: Dishwasher, Electric Cooktop, Electric Oven, Refrigerator
Exclusions: Chandelier in primary bath
Exterior: Brick
Fencing: Wood
Fireplace: Bedroom, Living Room
Flooring: Carpet, Ceramic Tile, Engineered Wood
HOA Fee: 375/ Annually
Parcel#: R278700D00401
Parking: Alley Access, Concrete, Garage Door Opener, Garage Faces Rear
Parking Notes: Alley Access, Concrete, Garage Door Opener, Garage Fa
Patio/Porch: Patio
Utilities: City Sewer, City Water, Individual Gas Meter
Window: Shutters, Window Coverings
Local Schools
Elementary School: Barksdale
School District: Plano ISD
Listed By / Shown By
Listed By
Agency Name: Christie's Lone Star
Agent Name: Rosa Collins

Shown By
Agent Name: Trish Griffin
Agent Phone: (254) 744-1268
Agency Title: Kelly, Realtors

Estimate Your Payment
Estimated Payment
$ 1,887.92 per month $1,669.17 Principal & Interest $0.00 Property Tax (data not provided by mls) $218.75 Homeowner's InsuranceChange Payment Information
The data relating to real estate for sale on this web site comes in part from the IDX of the Multiple Listing Service of NTREIS. The data on this site may not be reproduced or redistributed and is only for those individuals viewing this web site. Real estate listings held by brokerage firms other than the brokers/agents with their own information using this site are marked with the NTREIS thumbnail logo and detailed information about them includes the name of the listing broker(s).
Privacy Policy / DMCA Notice / ADA Accessibility


This site is hosted, designed and copyright
© 1994 - 2026 by
Delta Media Group, Inc. -- Patent Pending --
Agent License Information: 482596
3713 Edgestone Drive | MLS# 21313606
This single family home located at 3713 Edgestone Drive, Plano, TX 75093 is currently listed for sale with an asking price of $750,000. This property was built in 1994 and has 4 bedrooms and 3 full and 1 partial baths with 3636 sq. ft. Edgestone Drive is located in the Glenhollow Estates Ph II subdivision within the Plano ISD school district. Search Glenhollow Estates Ph II real estate on trishgriffin.kellyrealtors.com today.