TrishGriffin

BEDS5
BATHS4 full
SQUARE FEET3,872
MLS#21266534
STATUSActive
PROPERTY TYPEResidential - Single Family
SUBDIVISIONBriar Meadow-Phase Two
SCHOOLPlano ISD
Property Description
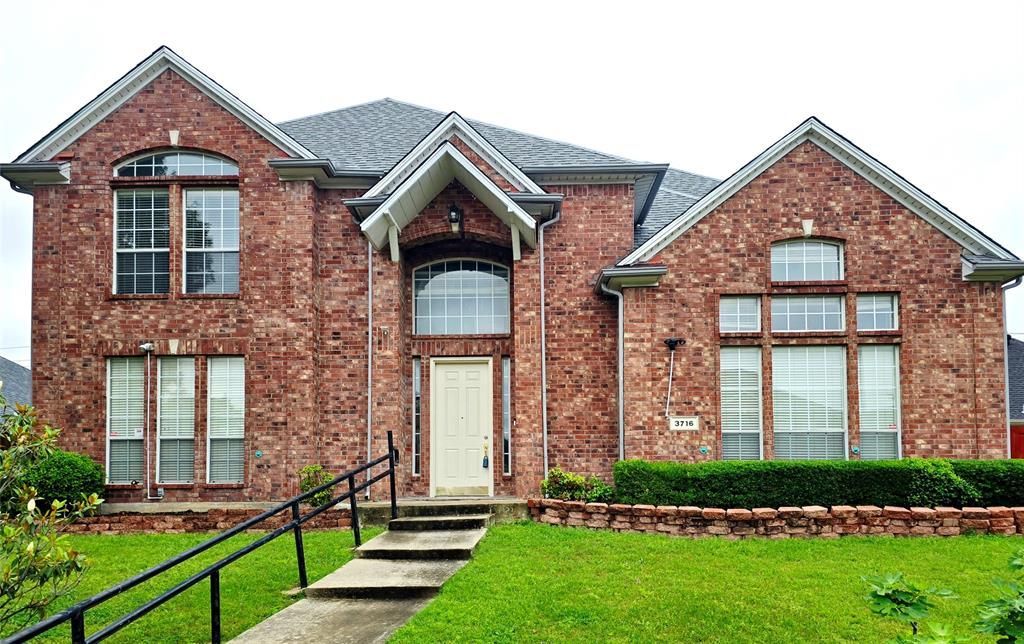
Former DR Horton model home located in highly sought-after West Plano and zoned to acclaimed Plano ISD. Spacious 5 bedroom, 4 bath home offers a versatile floor plan perfect for multi-generational families. This home features an open concept kitchen and living area, formal dining room, private office (or flex space), and additional bonus living spaces downstairs, providing flexibility for entertaining or working from home. A downstairs mother-in-law suite with full bath adds convenience and privacy for guests or extended family. Upstairs, the oversized primary suite is accompanied by three additional bedrooms and three full baths, offering ample space for everyone. The entire interior has been recently painted, giving the home a fresh and updated feel. Roof replaced in 2023 and foundation repaired with lifetime transferable warranty. Additional highlights include a climate-controlled garage (not included in square footage), attached covered carport, private electronic gate, and an 8-foot privacy fence for added security and comfort. Conveniently located near premier shopping, dining, and entertainment! This exceptional West Plano home combines space, functionality, and an unbeatable location! Ask about our 1% preferred lender incentive! Seller offering basic 1 year home warranty package up to $495.
Property Features
Property Type: Residential - Single Family
Cooling: Ceiling Fan(s), Central Air
Fireplaces: 1
Garage: 2 car attached
Heating: Central, Natural Gas
Home Style: Traditional
Lot Size: 0.17 Acres
Roof Type: Composition
Year Built: 1998
Amenities
Eat-in Kitchen
High Speed Internet Available
Kitchen Island
Open Floorplan
Vaulted Ceiling(s)
Covered Patio/Porch
Private Yard
Feature Descriptions
Accessibility: Accessible Grip
Appliances: Dishwasher, Disposal, Gas Cooktop, Plumbed For Gas in Kitchen
Days on Site: 62
Exclusions: Kitchen refrigerator and microwave
Exterior: Brick
Fencing: Electric, Wood
Fireplace: Gas, Gas Logs, Glass Doors
Flooring: Laminate, Luxury Vinyl Plank, Marble
Laundry: Utility Room, Full Size W/D Area
Lot: Few Trees, Interior Lot, No Backyard Grass
Parcel#: R340200C01401
Parking: Alley Access, Attached Carport, Carport, Electric Gate, Garage, Garage Faces Rear, Garage Single Door
Parking Notes: Alley Access, Attached Carport, Carport, Electric Gat
Utilities: Alley, Cable Available, City Sewer, City Water, Sidewalk
Room Sizes
Bedroom-Primary: 17.00 x 18.00 Level - 2
Bedroom: 13.00 x 14.00 Level - 1
Living Room: 15.00 x 19.00 Level - 1
Family Room: 21.00 x 14.00 Level - 1
Bedroom: 14.00 x 12.00 Level - 2
Bedroom: 16.00 x 13.00 Level - 2
Bedroom: 13.00 x 14.00 Level - 2
Kitchen: 13.00 x 18.00 Level - 1
Dining Room: 17.00 x 13.00 Level - 1
Bonus Room: 15.00 x 17.00 Level - 1
Breakfast Room: 13.00 x 10.00 Level - 1
Office: 15.00 x 12.00 Level - 1
Local Schools
Elementary School: Mathews
School District: Plano ISD
Listed By / Shown By
Listed By
Agency Name: JS Realty
Agency Contact: 214-277-3508
Agent Name: Ji Hwang

Shown By
Agent Name: Trish Griffin
Agent Phone: (254) 744-1268
Agency Title: Kelly, Realtors

Estimate Your Payment
Estimated Payment
$ 1,573.27 per month $1,390.98 Principal & Interest $0.00 Property Tax (data not provided by mls) $182.29 Homeowner's InsuranceChange Payment Information
The data relating to real estate for sale on this web site comes in part from the IDX of the Multiple Listing Service of NTREIS. The data on this site may not be reproduced or redistributed and is only for those individuals viewing this web site. Real estate listings held by brokerage firms other than the brokers/agents with their own information using this site are marked with the NTREIS thumbnail logo and detailed information about them includes the name of the listing broker(s).
Privacy Policy / DMCA Notice / ADA Accessibility


This site is hosted, designed and copyright
© 1994 - 2026 by
Delta Media Group, Inc. -- Patent Pending --
Agent License Information: 482596
3716 Lowrey Way | MLS# 21266534
This single family home located at 3716 Lowrey Way, Plano, TX 75025 is currently listed for sale with an asking price of $625,000. This property was built in 1998 and has 5 bedrooms and 4 full baths with 3872 sq. ft. Lowrey Way is located in the Briar Meadow-Phase Two subdivision within the Plano ISD school district. Search Briar Meadow-Phase Two real estate on trishgriffin.kellyrealtors.com today.