TrishGriffin

BEDS4
BATHS3 full
SQUARE FEET2,560
MLS#21326089
STATUSActive
PROPERTY TYPEResidential - Single Family
SUBDIVISIONWedgwood Add
SCHOOLFort Worth ISD
Property Description
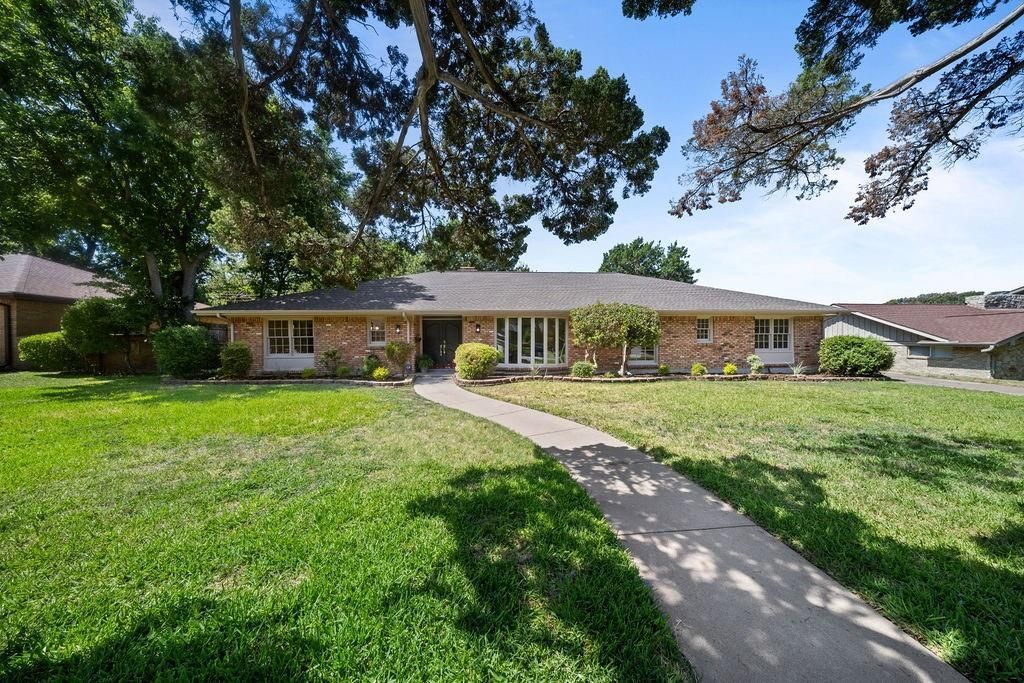
Completely reimagined from top to bottom, this stunning 4-bedroom, 3-bath home blends timeless design with thoughtful modern updates in the heart of sought-after Wedgwood East. Every detail has been carefully curated, creating a home that is both sophisticated and effortlessly livable.The light-filled kitchen is the centerpiece of the home, featuring custom shaker cabinetry, quartz countertops, designer tile backsplash, stainless steel appliances, brass hardware, and a spacious breakfast area overlooking the backyard. The open, flowing layout is perfect for everyday living and entertaining alike. The flexible floor plan offers two en-suite bedrooms, including a beautifully appointed primary retreat and a separate secondary suite—ideal for multigenerational living, guests, or a private home office. Spa-inspired bathrooms showcase elegant finishes, while the generous secondary bedrooms provide comfort and versatility. Throughout the home you'll find wide-plank LVP flooring, designer lighting, fresh finishes, and abundant natural light that elevate every space. The beautifully updated interiors are complemented by the established charm of one of southwest Fort Worth's most beloved neighborhoods, known for its tree-lined streets and classic ranch homes. Updates include foundation repair with transferrable warranty, new electrical panel and meter, sewer line descaling and hydro jetting with double clean out added. Don't miss this truly turnkey opportunity!
Property Features
Property Type: Residential - Single Family
Cooling: Ceiling Fan(s), Central Air, Electric
Fireplaces: 1
Garage: 2 car attached
Heating: Central, Electric
Home Style: Ranch
Lot Size: 0.30 Acres
Roof Type: Composition
Year Built: 1963
Amenities
Decorative Lighting
Double Vanity
Eat-in Kitchen
High Speed Internet Available
In-Law Suite Floorplan
Pantry
Walk-In Closet(s)
Rain Gutters
Feature Descriptions
Appliances: Dishwasher, Disposal, Electric Range, Gas Water Heater, Microwave
Community Features: Curbs
Days on Site: 2
Exterior: Brick
Fencing: Back Yard, Chain Link, Wood
Fireplace: Family Room, Gas Starter, Wood Burning
Flooring: Carpet, Luxury Vinyl Plank
Lot: Interior Lot, Landscaped, Sprinkler System
Parcel#: 03334732
Parking: Additional Parking, Driveway, Garage, Garage Door Opener, Garage Faces Rear, Garage Single Door
Parking Notes: Additional Parking, Driveway, Garage, Garage Door Ope
Patio/Porch: Covered, Rear Porch
Utilities: Cable Available, City Sewer, City Water, Curbs, Electricity Connected, Individual Water Meter, Natural Gas Available
Window: Skylights(s)
Local Schools
Elementary School: Bruceshulk
School District: Fort Worth ISD
Listed By / Shown By
Listed By
Agency Name: Williams Trew Real Estate
Agency Contact: 817-632-9500
Agent Name: Maria Karnes

Shown By
Agent Name: Trish Griffin
Agent Phone: (254) 744-1268
Agency Title: Kelly, Realtors

Estimate Your Payment
Estimated Payment
$ 1,069.82 per month $945.87 Principal & Interest $0.00 Property Tax (data not provided by mls) $123.96 Homeowner's InsuranceChange Payment Information
The data relating to real estate for sale on this web site comes in part from the IDX of the Multiple Listing Service of NTREIS. The data on this site may not be reproduced or redistributed and is only for those individuals viewing this web site. Real estate listings held by brokerage firms other than the brokers/agents with their own information using this site are marked with the NTREIS thumbnail logo and detailed information about them includes the name of the listing broker(s).
Privacy Policy / DMCA Notice / ADA Accessibility


This site is hosted, designed and copyright
© 1994 - 2026 by
Delta Media Group, Inc. -- Patent Pending --
Agent License Information: 482596
3721 Wosley Drive | MLS# 21326089
This single family home located at 3721 Wosley Drive, Fort Worth, TX 76133 is currently listed for sale with an asking price of $425,000. This property was built in 1963 and has 4 bedrooms and 3 full baths with 2560 sq. ft. Wosley Drive is located in the Wedgwood Add subdivision within the Fort Worth ISD school district. Search Wedgwood Add real estate on trishgriffin.kellyrealtors.com today.