TrishGriffin

BEDS3
BATHS2 full 1 partial
SQUARE FEET3,382
MLS#21303936
STATUSActive
PROPERTY TYPEResidential - Single Family
SUBDIVISIONMonticello Add
SCHOOLFort Worth ISD
Property Description
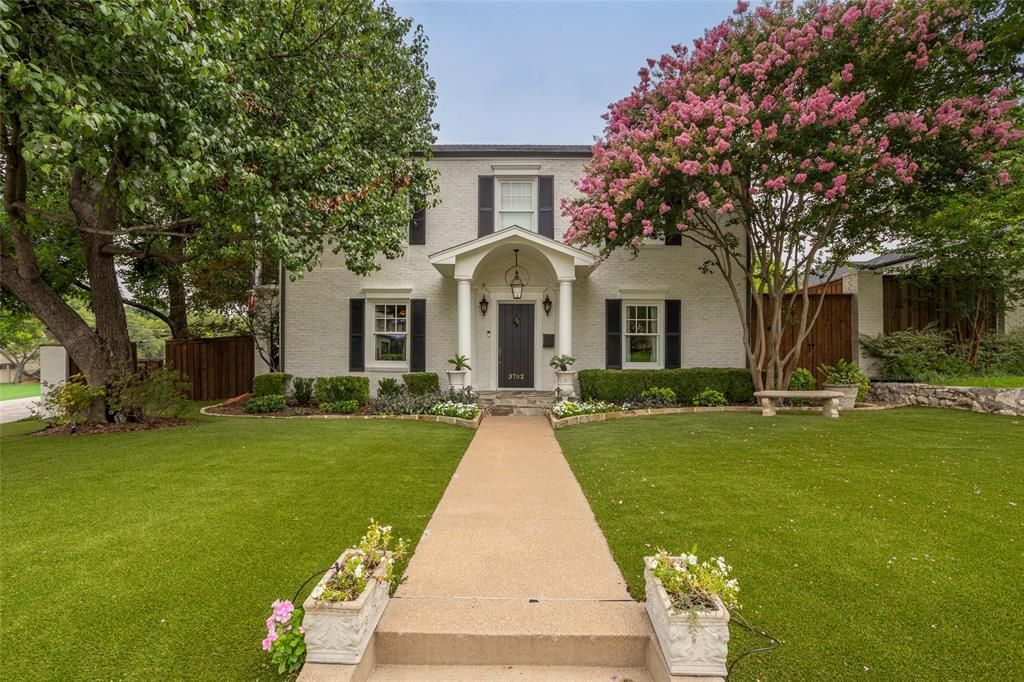
Situated on a landscaped corner lot in Monticello, this updated 1936 residence embodies the timeless character for which the neighborhood is known. Classic architectural details, curated interiors, and inviting outdoor spaces create a home that feels both elegant and welcoming.Flanking the front entry are a lacquered blue formal living room with a fireplace and a bright formal dining room, both enhanced by custom millwork, designer wallpaper, and natural light. An elegant arched hallway with painted wood paneling creates a transition into the heart of the home.The bright kitchen features marble countertops, a center island, stainless steel appliances, a walk-in pantry, and a breakfast room. A widened opening connects the kitchen to the spacious family room with a built-in bar and also serves as an entry from the covered side patio, the detached garage, and gated access to Dorothy Lane. A laundry room and powder bath complete the first floor.Upstairs, a generous game room offers flexible living space, along with three bedrooms and two full bathrooms. The primary suite serves as a private retreat with a fireplace, dual vanities, a soaking tub, a walk-in closet, and a covered balcony overlooking the side yard. One secondary bedroom also enjoys private balcony access.Outside, the backyard has been transformed into a private oasis. Turf throughout, a putting green, pool and spa, mature shade trees, drip irrigation, and a built-in MosquitoNix system create a setting designed for enjoyment. The detached two-car garage is complemented by a covered outdoor kitchen with a sink, bar seating, a pool bath, and an outdoor shower, ideal for entertaining.With gated access from Dorothy Lane, beautiful architectural details throughout, and a corner-lot setting framed by mature landscaping, this classically elegant home offers the warmth, character, and livability that continue to make Monticello one of Fort Worth's most beloved neighborhoods.
Property Features
Property Type: Residential - Single Family
Fireplaces: 2
Garage: 2
Home Style: Traditional
Lot Size: 0.16 Acres
Roof Type: Composition
Year Built: 1936
Amenities
Built-in Features
Cable TV Available
Dry Bar
Eat-in Kitchen
Flat Screen Wiring
Granite Counters
High Speed Internet Available
Kitchen Island
Sound System Wiring
Walk-In Closet(s)
Feature Descriptions
Appliances: Built-in Refrigerator, Gas Range, Refrigerator, Tankless Water Heater
Days on Site: 26
Exclusions: Dining room chandelier; Window treatments in den/family room.
Exterior: Brick
Fireplace: Gas, Gas Logs
Flooring: Carpet, Tile, Wood
Laundry: Electric Dryer Hookup, Utility Room, Full Size W/D Area, Dryer Hookup, Washer Hookup
Lot Dimensions: tbv
Parcel#: 01799576
Parking: Garage, Garage Door Opener, Garage Faces Side, Gated, Lighted, Parking Pad, Paved, Secured, Side By Side
Parking Notes: Garage, Garage Door Opener, Garage Faces Side, Gated,
Patio/Porch: Covered, Patio, Rear Porch, Side Porch
Pool: Gunite, Heated, In Ground, Pool/Spa Combo, Waterfall
Swimming Pool: Yes
Utilities: Asphalt, Cable Available, City Sewer, City Water, Curbs, Electricity Available, Electricity Connected, Individual Gas Meter, Individual Water Meter
Room Sizes
Bedroom: 12.00 x 13.00 Level - 2
Breakfast Room: 13.00 x 7.00 Level - 1
Kitchen: 15.00 x 13.00 Level - 1
Living Room: 18.00 x 17.00 Level - 1
Bedroom-Primary: 20.00 x 14.00 Level - 2
Bedroom: 13.00 x 12.00 Level - 2
Dining Room: 12.00 x 11.00 Level - 1
Living Room: 12.00 x 11.00 Level - 1
Living Room: 16.00 x 15.00 Level - 1
Utility Room: 11.00 x 7.00 Level - 1
Local Schools
Elementary School: N Hi Mt
School District: Fort Worth ISD
Listed By / Shown By
Listed By
Agency Name: Williams Trew Real Estate
Agency Contact: 817-988-2773
Agent Name: Walker Turney

Shown By
Agent Name: Trish Griffin
Agent Phone: (254) 744-1268
Agency Title: Kelly, Realtors

Estimate Your Payment
Estimated Payment
$ 4,254.12 per month $3,761.21 Principal & Interest $0.00 Property Tax (data not provided by mls) $492.92 Homeowner's InsuranceChange Payment Information
The data relating to real estate for sale on this web site comes in part from the IDX of the Multiple Listing Service of NTREIS. The data on this site may not be reproduced or redistributed and is only for those individuals viewing this web site. Real estate listings held by brokerage firms other than the brokers/agents with their own information using this site are marked with the NTREIS thumbnail logo and detailed information about them includes the name of the listing broker(s).
Privacy Policy / DMCA Notice / ADA Accessibility


This site is hosted, designed and copyright
© 1994 - 2026 by
Delta Media Group, Inc. -- Patent Pending --
Agent License Information: 482596
3782 W 4th Street | MLS# 21303936
This single family home located at 3782 W 4th Street, Fort Worth, TX 76107 is currently listed for sale with an asking price of $1,690,000. This property was built in 1936 and has 3 bedrooms and 2 full and 1 partial baths with 3382 sq. ft. W 4th Street is located in the Monticello Add subdivision within the Fort Worth ISD school district. Search Monticello Add real estate on trishgriffin.kellyrealtors.com today.