TrishGriffin

BEDS4
BATHS2 full 2 partial
SQUARE FEET3,826
MLS#21404637
STATUSActive
PROPERTY TYPEResidential - Single Family
SUBDIVISIONBellaire Add
SCHOOLFort Worth ISD
Property Description
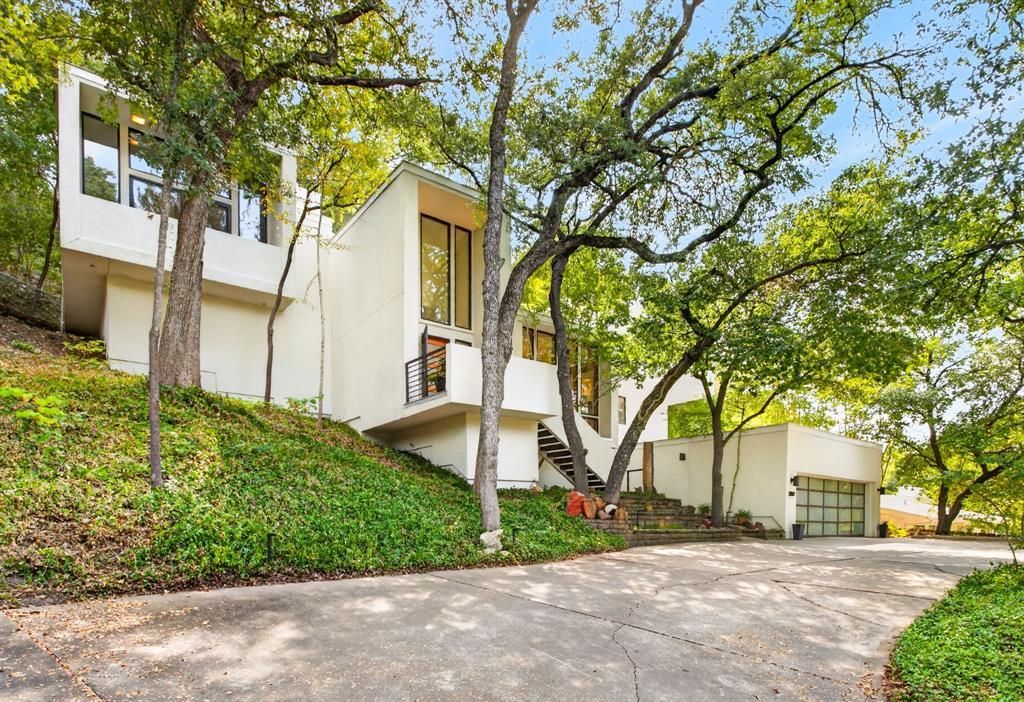
Stunning and iconic cubist architecture in the heart of Tanglewood! Nestled in the treetops with 3 levels, this home offers incredible views of the Fort Worth skyline when the trees shed their leaves. Gorgeous windows and a minimalist design create a welcoming appeal! Featuring 3 living areas, 2 dining areas, 4 bedrooms, 2 full bathrooms and 2 half baths. Part of this home's appeal is that every level offers something unique and special. The first level has a built in Murphy bed, its own half bath, a private patio, and a built-in desk making it a perfect space for guests or a home office. The main level has a formal living area with soaring ceilings, floor to ceiling windows that overlook the front of the home and great custom built ins. The kitchen featuring updated cabinetry and stainless appliances, your breakfast room with a sliding door onto the patio and your formal dining area—which is perfect for hosting intimate dinners—are also on this level with views to the backyard and patio! The gorgeous primary ensuite feels like a spa, featuring floor-to-ceiling windows and a sliding glass door opening onto your private balcony. The large windows in your primary bath that look out into your own private nature retreat are so peaceful and you have a generous sized walk in closet Two additional bedrooms, a full bath, a second living area with a wet bar and a music room complete the home's third level. The vertical design of this home is made even more special by the built in elevator that gives a homeowner access to all three floors. Situated on a third of an acre, this home has an incredible amount of trees and natural landscape and the owners have enjoyed all of the decking and pergolas perched up on the hill behind this home. Enjoy an evening with friends in your own private oasis. This home offers a lifestyle and truly feels organic, with spaces inside and out for entertaining! Engineers Report provided. Seller Concessions for work needed, see agent.
Property Features
Property Type: Residential - Single Family
Cooling: Ceiling Fan(s), Central Air, Electric, Heat Pump
Fireplaces: 2
Garage: 2 car attached
Heating: Central, Electric, Fireplace(s), Heat Pump
Home Style: Contemporary/Modern, Split Level
Lot Size: 0.32 Acres
Roof Type: Flat
Year Built: 1977
Amenities
Built-in Features
Chandelier
Decorative Lighting
Double Vanity
Elevator
Granite Counters
High Speed Internet Available
Multiple Staircases
Pantry
Walk-In Closet(s)
Wet Bar
Balcony
Feature Descriptions
Appliances: Dishwasher, Disposal, Dryer, Electric Cooktop, Electric Oven, Electric Water Heater, Microwave, Refrigerator, Vented Exhaust Fan, Washer
Community Features: Curbs
Days on Site: 11
Exclusions: minerals
Exterior: Stucco
Fencing: Chain Link, Wood
Fireplace: Decorative, Double Sided, Family Room, Primary Bedroom, Wood Burning
Flooring: Carpet, Ceramic Tile, Hardwood
Laundry: Electric Dryer Hookup, Utility Room, Full Size W/D Area, Washer Hookup
Lot: Many Trees, No Backyard Grass, Sloped, Sprinkler System
Parcel#: 00151076
Parking: Concrete, Driveway, Garage, Garage Door Opener, Garage Faces Front, Garage Single Door
Parking Notes: Concrete, Driveway, Garage, Garage Door Opener, Garage
Patio/Porch: Deck, Patio, Terrace
Utilities: City Sewer, City Water, Concrete, Curbs, Electricity Connected, Individual Gas Meter, Overhead Utilities
Local Schools
Elementary School: Tanglewood
School District: Fort Worth ISD
Listed By / Shown By
Listed By
Agency Name: League Real Estate
Agency Contact: 817-523-9113
Agent Name: Amanda Easley

Shown By
Agent Name: Trish Griffin
Agent Phone: (254) 744-1268
Agency Title: Kelly, Realtors

Estimate Your Payment
Estimated Payment
$ 3,259.82 per month $2,882.11 Principal & Interest $0.00 Property Tax (data not provided by mls) $377.71 Homeowner's InsuranceChange Payment Information
The data relating to real estate for sale on this web site comes in part from the IDX of the Multiple Listing Service of NTREIS. The data on this site may not be reproduced or redistributed and is only for those individuals viewing this web site. Real estate listings held by brokerage firms other than the brokers/agents with their own information using this site are marked with the NTREIS thumbnail logo and detailed information about them includes the name of the listing broker(s).
Privacy Policy / DMCA Notice / ADA Accessibility


This site is hosted, designed and copyright
© 1994 - 2026 by
Delta Media Group, Inc. -- Patent Pending --
Agent License Information: 482596
3817 Harlanwood Drive | MLS# 21404637
This single family home located at 3817 Harlanwood Drive, Fort Worth, TX 76109 is currently listed for sale with an asking price of $1,295,000. This property was built in 1977 and has 4 bedrooms and 2 full and 2 partial baths with 3826 sq. ft. Harlanwood Drive is located in the Bellaire Add subdivision within the Fort Worth ISD school district. Search Bellaire Add real estate on trishgriffin.kellyrealtors.com today.