TrishGriffin

BEDS4
BATHS2 full
SQUARE FEET2,154
MLS#21412779
STATUSActive
PROPERTY TYPEResidential - Single Family
SUBDIVISIONSAMUEL A-G1307
SCHOOLBells ISD
Property Description
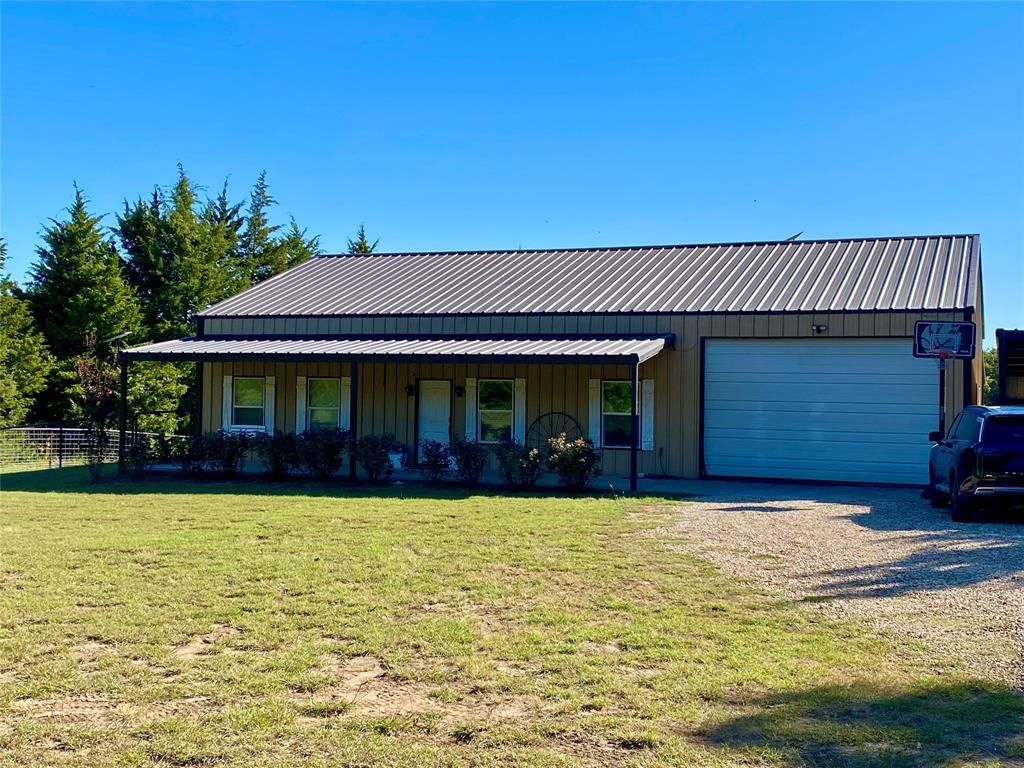
Welcome to your dream country retreat! This spacious 4 bedroom, 2 bath Barndominium sits on a little over 11 AG exempt scenic acres, offering the perfect blend of modern comfort and rural charm. With 2,154 square feet of open concept living space, you’ll love the inviting atmosphere and thoughtful design throughout.Enjoy relaxing mornings or evenings on the large covered front porch, perfect for sipping coffee and taking in the peaceful views. Step inside to discover a bright, airy floor plan featuring brand new quartz countertops and a huge walk in pantry ideal for home chefs! Stay cozy with efficient propane heat, and unwind on your covered back porch, complete with a hot tub overlooking the countryside.Outdoor living is a delight with a 30ft round above ground pool, two divided fenced areas for your dogs, and a spacious 9x13ft mudroom or dog room with a convenient doggie door. There’s plenty of room for your vehicles and hobbies with a two car carport and a garage.Bring your farm animals and plant the garden you’ve always wanted this property is ready for your country lifestyle dreams! Don’t miss this rare opportunity to enjoy the best of country living with all the modern amenities you need.
Property Features
Property Type: Residential - Single Family
Cooling: Ceiling Fan(s), Central Air, Electric
Garage: 2 car attached
Heating: Central, Propane
Home Style: Barndominium
Lot Size: 11.34 Acres
Roof Type: Metal
Year Built: 2018
Amenities
Flat Screen Wiring
High Speed Internet Available
Kitchen Island
Open Floorplan
Vaulted Ceiling(s)
Walk-In Closet(s)
Covered Patio/Porch
Feature Descriptions
Appliances: Dishwasher, Electric Range, Electric Water Heater, Ice Maker, Microwave
Days on Site: 4
Exclusions: All Persoal propert
Fencing: Back Yard
Flooring: Carpet, Concrete, Vinyl
Laundry: Electric Dryer Hookup, Utility Room, Full Size W/D Area, Washer Hookup
Lot: Acreage, Cleared, Few Trees, Lrg. Backyard Grass
Parcel#: 385804
Parking: Carport, Garage
Parking Notes: Carport, Garage
Patio/Porch: Covered
Pool: Above Ground
Swimming Pool: Yes
Utilities: All Weather Road, Asphalt, Co-op Electric, Co-op Water, Electricity Connected, Outside City Limits
Window: Window Coverings
Local Schools
Elementary School: Bells
School District: Bells ISD
Listed By / Shown By
Listed By
Agency Name: SANDERS REAL ESTATE
Agency Contact: 903-564-3426
Agent Name: Todd Booher

Shown By
Agent Name: Trish Griffin
Agent Phone: (254) 744-1268
Agency Title: Kelly, Realtors

Estimate Your Payment
Estimated Payment
$ 1,887.92 per month $1,669.17 Principal & Interest $0.00 Property Tax (data not provided by mls) $218.75 Homeowner's InsuranceChange Payment Information
The data relating to real estate for sale on this web site comes in part from the IDX of the Multiple Listing Service of NTREIS. The data on this site may not be reproduced or redistributed and is only for those individuals viewing this web site. Real estate listings held by brokerage firms other than the brokers/agents with their own information using this site are marked with the NTREIS thumbnail logo and detailed information about them includes the name of the listing broker(s).
Privacy Policy / DMCA Notice / ADA Accessibility


This site is hosted, designed and copyright
© 1994 - 2026 by
Delta Media Group, Inc. -- Patent Pending --
Agent License Information: 482596
382 N Washburn Road | MLS# 21412779
This single family home located at 382 N Washburn Road, Bells, TX 75414 is currently listed for sale with an asking price of $750,000. This property was built in 2018 and has 4 bedrooms and 2 full baths with 2154 sq. ft. N Washburn Road is located in the SAMUEL A-G1307 subdivision within the Bells ISD school district. Search SAMUEL A-G1307 real estate on trishgriffin.kellyrealtors.com today.