TrishGriffin

BEDS3
BATHS2 full
SQUARE FEET1,760
MLS#21394504
STATUSActive
PROPERTY TYPEResidential - Single Family
SUBDIVISIONCandleridge Add
SCHOOLFort Worth ISD
Property Description
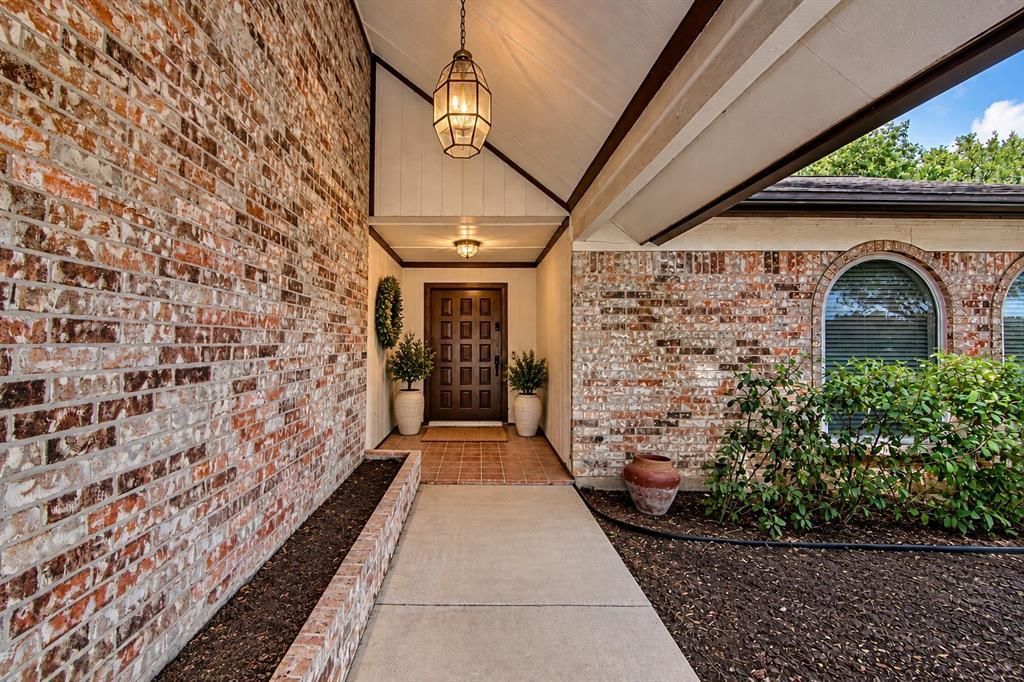
Located in the desirable Candleridge Addition, this beautifully well-maintained 3-bedroom, 2-bath home is truly move-in ready! The pristine interior features an updated kitchen with granite countertops, high-end stainless steel appliances, and a newer stainless steel refrigerator that stays with the home. Recent improvements include a new Class 3 impact-resistant roof, which may provide insurance savings with many carriers, newer windows throughout, and an updated electrical panel. Situated on a large, well-cared-for corner lot with a sprinkler system, the home also offers an oversized side-entry 2-car garage, RV hookup, and is wired for a generator. Enjoy a convenient location near shopping, dining, entertainment, and everyday necessities, with five private charter school options nearby, and an elementary school within walking distance. Candleridge Park, also known as French Lake, is less than a 5-minute drive away and features a 4.5-acre fishing pond-lake, playground, picnic tables, grills, fitness station, and approximately 2.5 miles of multi-use trails. NO Mandatory HOA! Clean, updated, and exceptionally well-cared for—this home is ready for its new owners!
Property Features
Property Type: Residential - Single Family
Cooling: Ceiling Fan(s), Central Air, Electric
Fireplaces: 1
Garage: 2 car attached
Heating: Central, Electric, Fireplace(s)
Home Style: Mid-Century Modern, Traditional, Other
Lot Size: 0.23 Acres
Roof Type: Composition
Year Built: 1977
Amenities
Built-in Features
Cable TV Available
Chandelier
Decorative Lighting
Eat-in Kitchen
Granite Counters
High Speed Internet Available
Natural Woodwork
Open Floorplan
Pantry
Vaulted Ceiling(s)
Walk-In Closet(s)
Covered Patio/Porch
Rain Gutters
Lighting
Private Yard
RV Hookup
RV/Boat Parking
Feature Descriptions
Accessibility: Accessible Doors, Accessible Grip, Accessible Hallway(s), Accessible Kitchen
Appliances: Dishwasher, Disposal, Electric Range, Electric Water Heater, Microwave, Refrigerator, Vented Exhaust Fan
Community Features: Community Dock, Curbs, Fishing, Greenbelt, Jogging Path/Bike Path, Lake, Park, Playground, Other
Days on Site: 17
Exclusions: Minerals, the mineral addendum is available in the uploaded documents. The buyer will have to get a new property survey.
Exterior: Brick, Other
Fencing: Back Yard, Fenced, Gate, Wood
Fireplace: Brick, Family Room, Living Room, Wood Burning
Flooring: Carpet, Ceramic Tile
Laundry: Electric Dryer Hookup, Utility Room, Full Size W/D Area, Dryer Hookup, Washer Hookup
Lot: Corner Lot, Few Trees, Landscaped, Level, Lrg. Backyard Grass, Sprinkler System, Subdivision
Other Equipment: Irrigation Equipment
Parcel#: 00420964
Parking: Additional Parking, Concrete, Covered, Driveway, Garage, Garage Door Opener, Garage Faces Side, Garage Single Door, Inside Entrance, Kitchen Level, Lighted, On Site, On Street, Open, Outside, Oversized, Private, RV Access/Parking, Storage
Parking Notes: Additional Parking, Concrete, Covered, Driveway, Garag
Patio/Porch: Covered, Front Porch, Rear Porch
Utilities: All Weather Road, Cable Available, City Sewer, City Water, Concrete, Curbs, Electricity Available, Electricity Connected, Individual Water Meter, Phone Available, Sewer Available
Window: Window Coverings
Local Schools
Elementary School: Woodway
School District: Fort Worth ISD
Listed By / Shown By
Listed By
Agency Name: Keller Williams Johnson County
Agency Contact: 817-798-5713
Agent Name: Nikki Skalsky

Shown By
Agent Name: Trish Griffin
Agent Phone: (254) 744-1268
Agency Title: Kelly, Realtors

Estimate Your Payment
Estimated Payment
$ 727.48 per month $643.19 Principal & Interest $0.00 Property Tax (data not provided by mls) $84.29 Homeowner's InsuranceChange Payment Information
The data relating to real estate for sale on this web site comes in part from the IDX of the Multiple Listing Service of NTREIS. The data on this site may not be reproduced or redistributed and is only for those individuals viewing this web site. Real estate listings held by brokerage firms other than the brokers/agents with their own information using this site are marked with the NTREIS thumbnail logo and detailed information about them includes the name of the listing broker(s).
Privacy Policy / DMCA Notice / ADA Accessibility


This site is hosted, designed and copyright
© 1994 - 2026 by
Delta Media Group, Inc. -- Patent Pending --
Agent License Information: 482596
3824 Sugar Ridge Road | MLS# 21394504
This single family home located at 3824 Sugar Ridge Road, Fort Worth, TX 76133 is currently listed for sale with an asking price of $289,000. This property was built in 1977 and has 3 bedrooms and 2 full baths with 1760 sq. ft. Sugar Ridge Road is located in the Candleridge Add subdivision within the Fort Worth ISD school district. Search Candleridge Add real estate on trishgriffin.kellyrealtors.com today.