TrishGriffin

BEDS3
BATHS2 full
SQUARE FEET2,278
MLS#2021960
STATUSActive
PROPERTY TYPEResidential - Single Family
SUBDIVISIONTROPHY OAKS
SCHOOLPoteet Isd
Property Description
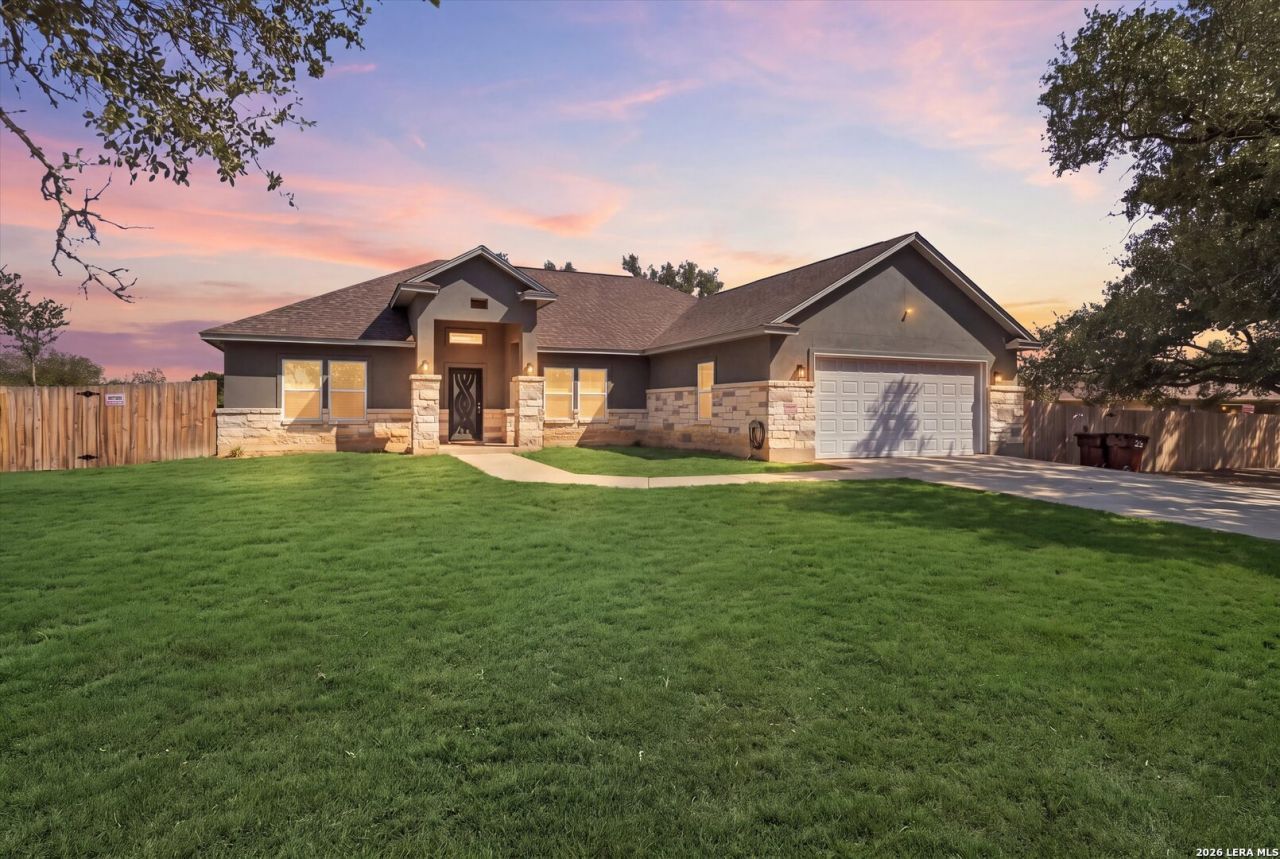
Enjoy the freedom of country living without giving up modern comfort in Poteet. Built in 2022 and situated on over an acre, this well-maintained single-story home offers 3 bedrooms, 2 bathrooms, and a bright, open floor plan with plenty of space to live, gather, and entertain. The kitchen is a standout, featuring rich wood cabinetry, granite countertops, stainless steel appliances, a large center island, and a walk-in pantry with generous storage. The kitchen flows seamlessly into the main living area, where tray ceilings, recessed lighting, and abundant natural light create an open and inviting atmosphere. The primary suite offers a private retreat with a generously sized bedroom, two closets, dual vanities, a soaking tub, and a separate walk-in shower. Outside, the expansive fenced yard offers mature trees and plenty of room for outdoor entertaining, pets, gardening, future improvements, or simply enjoying the extra space and privacy. A large utility and laundry room provides additional storage and everyday functionality and the attached two-car garage completes the home. With newer construction, over an acre of land, generous storage, and a thoughtfully designed interior, this property offers the space and flexibility that can be hard to find, while still providing convenient access to Poteet and the greater San Antonio area.
Property Features
Property Type: Residential - Single Family
Cooling: One Central
Fenced: Yes
Fuel Type: Natural Gas
Heating: Central
Home Style: One Story
Lot Size: 1.20 Acres
Roof Type: Composition
Stories: 1.0
Taxes: $7,953
Year Built: 2022
Feature Descriptions
Builder Name: Lomdean LLC
Currenty Leased: No
Days on Site: 12
Exterior: 4 Sides Masonry, Stone/Rock, Stucco, Cement Fiber
Exterior: Covered Patio, Privacy Fence, Double Pane Windows, Mature Trees
Flooring: Carpeting, Ceramic Tile, Laminate
Foundation: Slab
HOA Mandatory: No
Inclusions: Ceiling Fans, Washer Connection, Dryer Connection, Washer, Dryer, Microwave Oven, Stove/Range, Refrigerator, Dishwasher, Security System (Owned), Gas Water Heater, Garage Door Opener, Smooth Cooktop, Solid Counter Tops, Custom Cabinets, Private Garbage Service
Interior: One Living Area, Liv/Din Combo, Island Kitchen, Walk-In Pantry, Media Room, Utility Room Inside,1st Floor Lvl/No Steps, High Ceilings, Open Floor Plan, All Bedrooms Downstairs, Laundry Main Level, Laundry Room, Walk in Closets
Lot: 1 - 2 Acres, Mature Trees (ext feat), Level
Neighborhood Amenities: None
Parking: Two Car Garage
Pool/Spa: None
Security: yes
Tax By Multiple Counties: No
Type: Single Family Detached
Water/Sewer: Water System, Septic
Windows: All Remain
Room Sizes
Bedroom 2: 12 X 14
Bedroom 3: 12 X 12
Kitchen: 13 X 16
Breakfast Room: 13 X 8
Dining Room: 11 X 10
Living Room: 17 X 20
Utility Room: 9 X 8
E X try: 8 X 8
Local Schools
High School: Call District
Middle School: Call District
Elementary School: Call District
School District: Poteet Isd
Listed By / Shown By
Listed By
Agency Name: Century 21 Middleton
Agency Phone: (210) 267-1777
Shown By
Agent Name: Trish Griffin
Agent Phone: (254) 744-1268
Agency Title: Kelly, Realtors
Agency Email: info@kellyrealtors.com
Agency Text: (254) 717-6447

Estimate Your Payment
Estimated Payment
$ 1,959.12 per month $1,146.17 Principal & Interest $662.75 Property Tax $150.21 Homeowner's InsuranceChange Payment Information
Privacy Policy / DMCA Notice / ADA Accessibility


This site is hosted, designed and copyright
© 1994 - 2026 by
Delta Media Group, Inc. -- Patent Pending --
Agent License Information: 482596
39 Eaglerock | MLS# 2021960
This single family home located at 39 Eaglerock, Poteet, TX 78065 is currently listed for sale with an asking price of $514,999. This property was built in 2022 and has 3 bedrooms and 2 full baths with 2278 sq. ft. Eaglerock is located in the TROPHY OAKS subdivision within the Poteet Isd school district. Search TROPHY OAKS real estate on trishgriffin.kellyrealtors.com today.