TrishGriffin

BEDS4
BATHS2 full
SQUARE FEET2,029
MLS#21327081
STATUSActive
PROPERTY TYPEResidential - Single Family
SUBDIVISIONMeadows of Fossil Creek
SCHOOLEagle MT-Saginaw ISD
Property Description
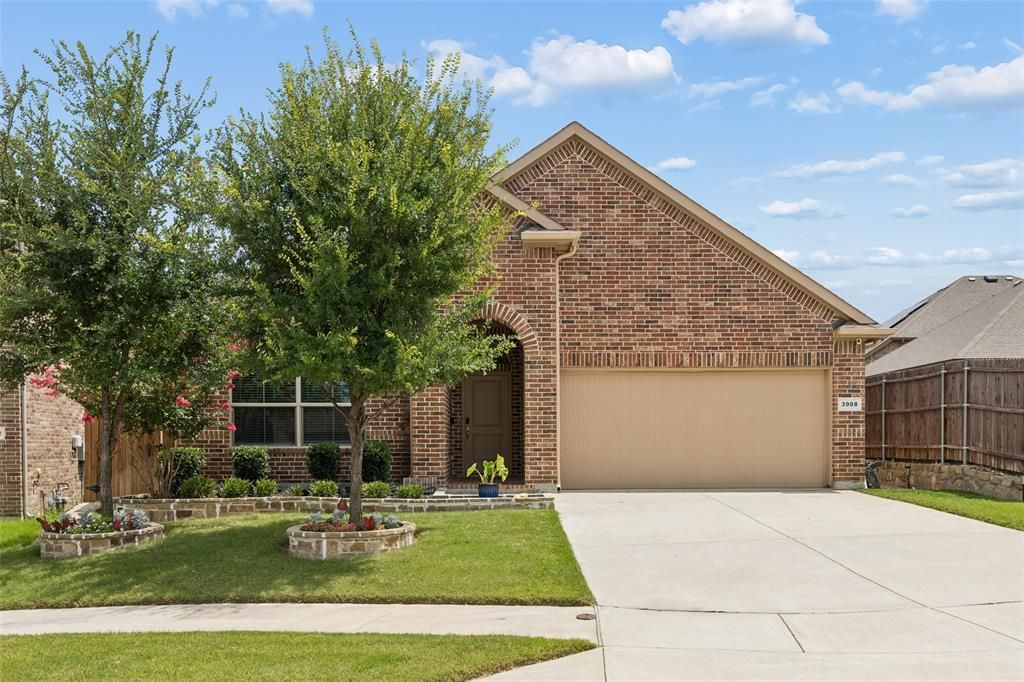
Tucked inside this Fossil Creek neighborhood, this home enjoys one of the community's most desirable settings with a cul-de-sac lot and siding to a scenic greenspace & Arnold Palmer designed golf course. The floor plan offers a rare combination of flexibility and function, featuring a 4 bedroom split floorplan, open kitchen and large living with a nicely sized backyard retreat area. The kitchen serves as the hub of the home with a prep island, pantry, gas cooktop, microwave, and ample cabinetry for storage. The primary suite overlooks the backyard and features a spacious bath with dual vanities, a garden tub, separate shower and large walk-in closet. Recent updates include bamboo wood flooring in living, many smart home features with keyless entry, thermostats, electronic blinds in living, lighted ceiling panel in garage, , mudroom built-in & extensive landscaping. The backyard is an added bonus with built in grilling station, refrigerator, secondary covered patio seating area and a storage shed. Appliances INCLUDED with a SS Refrigerator AND brand new washer and dryer. Low energy bills with efficient Solar panels that will be PAID by seller at closing. With convenient access to outdoor recreation, dining, shopping, and major commuter routes, the location offers a balance of natural surroundings and everyday convenience. This is the one that checks all the boxes!
Property Features
Property Type: Residential - Single Family
Cooling: Ceiling Fan(s), Central Air
Fireplaces: 1
Garage: 2 car attached
Heating: Central, Natural Gas
Home Style: Traditional
Lot Size: 0.15 Acres
Roof Type: Composition
Year Built: 2018
Amenities
Built-in Features
Cable TV Available
Chandelier
Decorative Lighting
Eat-in Kitchen
Flat Screen Wiring
High Speed Internet Available
Kitchen Island
Open Floorplan
Pantry
Smart Home System
Walk-In Closet(s)
Covered Patio/Porch
Garden(s)
Gas Grill
Rain Gutters
Lighting
Outdoor Grill
Private Yard
Storage
Other
Feature Descriptions
Appliances: Dishwasher, Disposal, Dryer, Gas Cooktop, Microwave, Plumbed For Gas in Kitchen, Refrigerator, Tankless Water Heater, Washer
Community Features: Curbs, Greenbelt, Sidewalks
Days on Site: 99
Exterior: Brick
Fencing: Wood
Fireplace: Decorative
Flooring: Bamboo, Carpet, Ceramic Tile
HOA Fee: 480/ Annually
Laundry: Electric Dryer Hookup, Utility Room, Full Size W/D Area
Lot: Adjacent to Greenbelt, Cul-De-Sac, Few Trees, Greenbelt, Landscaped, Other, Sprinkler System, Subdivision
Parcel#: 42391898
Parking: Garage, Garage Faces Front, Garage Single Door
Parking Notes: Garage, Garage Faces Front, Garage Single Door
Patio/Porch: Covered, Front Porch, Patio, Other
Utilities: Cable Available, City Sewer, City Water, Community Mailbox, Concrete, Curbs, Electricity Available, Individual Gas Meter, Sewer Available, Sidewalk, Underground Utilities
Window: Window Coverings
Local Schools
Elementary School: Bryson
School District: Eagle MT-Saginaw ISD
Listed By / Shown By
Listed By
Agency Name: Coldwell Banker Realty Frisco
Agency Contact: 214-502-3882
Agent Name: Deborah Jackson

Shown By
Agent Name: Trish Griffin
Agent Phone: (254) 744-1268
Agency Title: Kelly, Realtors

Estimate Your Payment
Estimated Payment
$ 1,089.96 per month $963.67 Principal & Interest $0.00 Property Tax (data not provided by mls) $126.29 Homeowner's InsuranceChange Payment Information
The data relating to real estate for sale on this web site comes in part from the IDX of the Multiple Listing Service of NTREIS. The data on this site may not be reproduced or redistributed and is only for those individuals viewing this web site. Real estate listings held by brokerage firms other than the brokers/agents with their own information using this site are marked with the NTREIS thumbnail logo and detailed information about them includes the name of the listing broker(s).
Privacy Policy / DMCA Notice / ADA Accessibility


This site is hosted, designed and copyright
© 1994 - 2026 by
Delta Media Group, Inc. -- Patent Pending --
Agent License Information: 482596
3908 Crater Circle | MLS# 21327081
This single family home located at 3908 Crater Circle, Fort Worth, TX 76137 is currently listed for sale with an asking price of $433,000. This property was built in 2018 and has 4 bedrooms and 2 full baths with 2029 sq. ft. Crater Circle is located in the Meadows of Fossil Creek subdivision within the Eagle MT-Saginaw ISD school district. Search Meadows Of Fossil Creek real estate on trishgriffin.kellyrealtors.com today.