TrishGriffin

BEDS3
BATHS2 full 1 partial
SQUARE FEET2,507
MLS#21212813
STATUSActive
PROPERTY TYPEResidential - Single Family
SUBDIVISIONLaguna Vista Ltd
SCHOOLGranbury ISD
Property Description
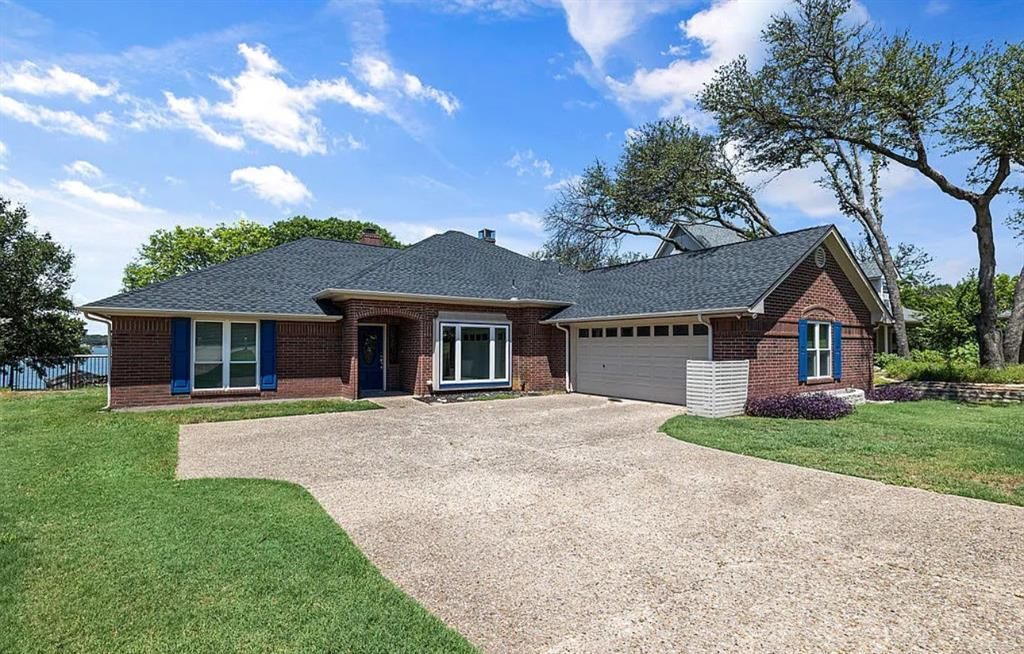
Welcome to your waterfront retreat in Granbury—where everyday living feels like a getaway. This 3-bedroom, 2.5-bath home sits right on the water, complete with a private dock and boat lift, making it easy to enjoy lake days whenever you please. Inside, the home has been thoughtfully updated with fresh paint, a beautifully remodeled kitchen, and a stunning primary bathroom that adds a touch of luxury. Major systems have already been taken care of, with a new HVAC system and water heater installed in 2021—giving peace of mind for years to come. Whether you’re looking for a full-time residence, weekend escape, or investment opportunity, this property checks every box. Currently operating as a successful Airbnb, it’s perfectly set up to continue generating income or to become your own personal lakeside haven. Don’t miss your chance to own a slice of waterfront living in Granbury!
Property Features
Property Type: Residential - Single Family
Cooling: Ceiling Fan(s), Central Air
Fireplaces: 2
Garage: 2 car attached
Heating: Central, Electric
Home Style: Traditional
Lot Size: 0.15 Acres
Roof Type: Composition
Year Built: 1988
Amenities
Cable TV Available
Chandelier
Decorative Lighting
Double Vanity
Eat-in Kitchen
Granite Counters
High Speed Internet Available
Kitchen Island
Open Floorplan
Pantry
Vaulted Ceiling(s)
Walk-In Closet(s)
Rain Gutters
Private Yard
Storage
Feature Descriptions
Appliances: Disposal, Electric Oven, Electric Range, Ice Maker, Refrigerator
Community Features: Boat Ramp
Days on Site: 129
Exclusions: n/a
Exterior: Brick
Fencing: Wrought Iron
Fireplace: Wood Burning
Flooring: Ceramic Tile, Hardwood
Laundry: Electric Dryer Hookup, Utility Room, Washer Hookup
Lot: Landscaped, Sprinkler System
Parcel#: R000016406
Parking: Driveway, Garage Door Opener, Garage Faces Side, Garage Single Door
Parking Notes: Driveway, Garage Door Opener, Garage Faces Side, Gara
Utilities: Cable Available, City Sewer, City Water, Electricity Available, Individual Water Meter, Outside City Limits
Water Features: Dock – Covered
Local Schools
Elementary School: Nettie Baccus
School District: Granbury ISD
Listed By / Shown By
Listed By
Agency Name: Monument Realty
Agency Contact: 405-600-8495
Agent Name: Aaron Perry

Shown By
Agent Name: Trish Griffin
Agent Phone: (254) 744-1268
Agency Title: Kelly, Realtors

Estimate Your Payment
Estimated Payment
$ 2,315.85 per month $2,047.52 Principal & Interest $0.00 Property Tax (data not provided by mls) $268.33 Homeowner's InsuranceChange Payment Information
The data relating to real estate for sale on this web site comes in part from the IDX of the Multiple Listing Service of NTREIS. The data on this site may not be reproduced or redistributed and is only for those individuals viewing this web site. Real estate listings held by brokerage firms other than the brokers/agents with their own information using this site are marked with the NTREIS thumbnail logo and detailed information about them includes the name of the listing broker(s).
Privacy Policy / DMCA Notice / ADA Accessibility


This site is hosted, designed and copyright
© 1994 - 2026 by
Delta Media Group, Inc. -- Patent Pending --
Agent License Information: 482596
3921 Buena Vista Circle | MLS# 21212813
This single family home located at 3921 Buena Vista Circle, Granbury, TX 76049 is currently listed for sale with an asking price of $920,000. This property was built in 1988 and has 3 bedrooms and 2 full and 1 partial baths with 2507 sq. ft. Buena Vista Circle is located in the Laguna Vista Ltd subdivision within the Granbury ISD school district. Search Laguna Vista Ltd real estate on trishgriffin.kellyrealtors.com today.