TrishGriffin

BEDS3
BATHS2 full
SQUARE FEET1,842
MLS#2009084
STATUSActive
PROPERTY TYPEResidential - Single Family
SUBDIVISIONWYNNBROOK
SCHOOLSchertz-Cibolo-Universal City ISD
Property Description
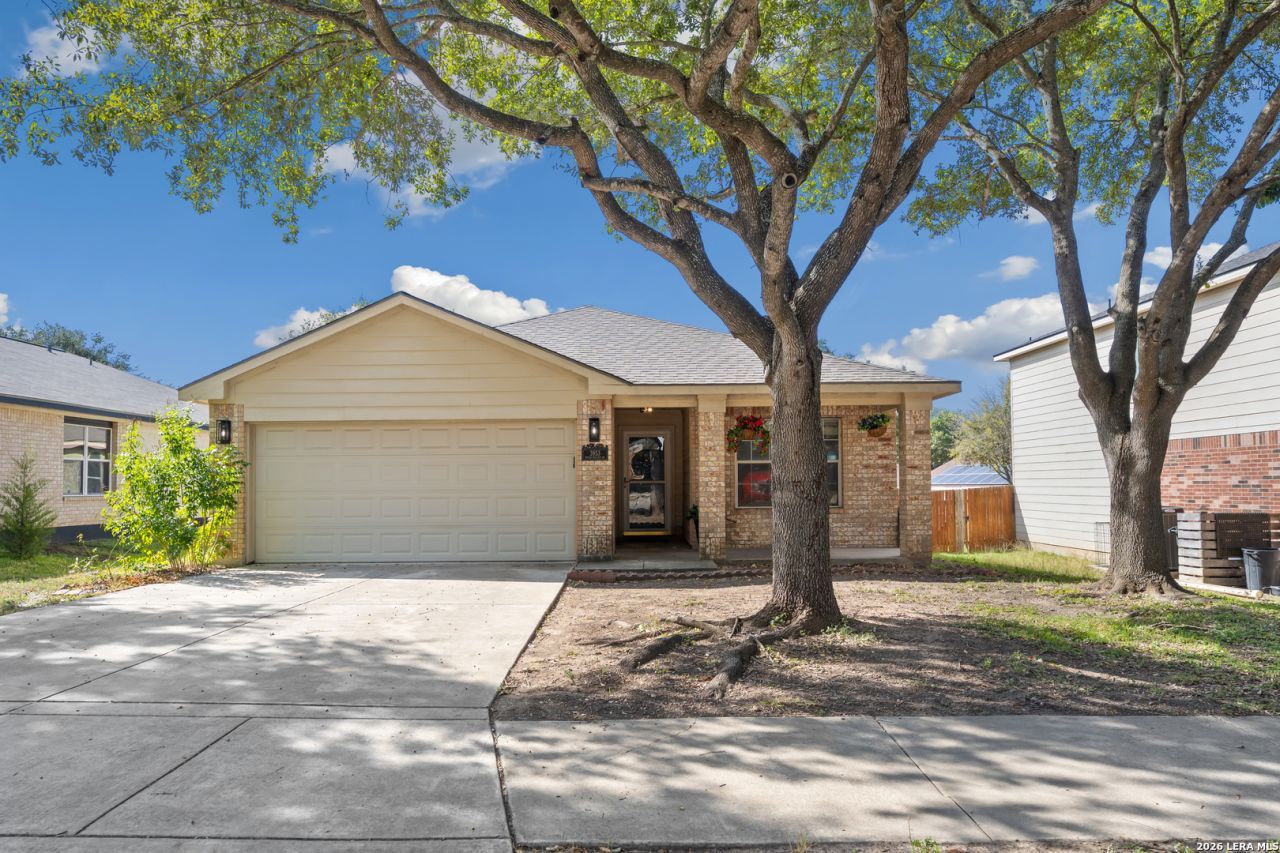
Welcome to this stunning, move-in-ready home that seamlessly blends coziness, functionality, and contemporary style. From the moment you step inside, youll be greeted by beautiful, durable vinyl flooring that flows throughout the space, creating a warm and inviting atmosphere. The heart of the home a is the grand, fully remodeled kitchen, featuring all brand-new stainless steel appliances, sleek quartz countertops, a deep sink with a garbage disposal, and a convenient cup rinser. The spacious L-shape island, ton of space to entertain your family and guests. Both bathrooms have been beautifully remodeled and are ready for you to relax and unwind after a long day. The primary bathroom features an all-new walk-in shower, modern vanity, updated mirror and hardware, plus a jetted garden tub-the perfect place to soak and recharge. All new lighting fixtures and updated hardware throughout the home create a fresh, modern look and give it that "WOW" factor from the moment you step inside. Located just a few steps from Green Valley Elementary School, this home offers an incredibly convenient location. The backyard also shares a fence with the school grounds, providing a unique opportunity to open up the space and enjoy even more room for outdoor activities and sports.
Property Features
Property Type: Residential - Single Family
Cooling: One Central
Fuel Type: Electric
Heating: Central
Home Style: One Story
Lot Size: 0.14 Acres
Roof Type: Composition
Stories: 1.0
Taxes: $5,898
Year Built: 2002
Feature Descriptions
Builder Name: Unknown
Currenty Leased: No
Days on Site: 60
Exterior: Brick, Siding,1 Side Masonry
Flooring: Carpeting, Ceramic Tile, Vinyl
Foundation: Slab
Hoa Fee: 193/Annually
HOA Mandatory: Yes
HOA Name: DIAMOND ASSOCIATION MANAGEMENT
Inclusions: Ceiling Fans, Chandelier, Central Vacuum, Washer Connection, Dryer Connection, Built-In Oven, Self-Cleaning Oven, Microwave Oven, Stove/Range, Refrigerator, Disposal, Dishwasher, Gas Water Heater
Interior: One Living Area, Liv/Din Combo, Island Kitchen, Study/Library
Multiple HOA: No
Neighborhood Amenities: None
Parking: Two Car Garage
Pool/Spa: None
Tax By Multiple Counties: No
Type: Single Family Detached
Water/Sewer: City
Windows: All Remain
Room Sizes
Bedroom 2: 10 X 9
Bedroom 3: 19 X 9
Kitchen: 21 X 14
Dining Room: 11 X 10
Living Room: 18 X 14
Study/Office: 10 X 10
Local Schools
High School: Clemens
Middle School: Elaine Schlather
Elementary School: Green Valley
School District: Schertz-Cibolo-Universal City ISD
Listed By / Shown By
Listed By
Agency Name: Real Broker, LLC
Agency Phone: (855) 450-0442
Shown By
Agent Name: Trish Griffin
Agent Phone: (254) 744-1268
Agency Title: Kelly, Realtors
Agency Email: info@kellyrealtors.com
Agency Text: (254) 717-6447

Estimate Your Payment
Estimated Payment
$ 1,170.90 per month $600.68 Principal & Interest $491.50 Property Tax $78.72 Homeowner's InsuranceChange Payment Information
Privacy Policy / DMCA Notice / ADA Accessibility


This site is hosted, designed and copyright
© 1994 - 2026 by
Delta Media Group, Inc. -- Patent Pending --
Agent License Information: 482596
3953 Brook Hollow Dr | MLS# 2009084
This single family home located at 3953 Brook Hollow Dr, Schertz, TX 78154 is currently listed for sale with an asking price of $269,900. This property was built in 2002 and has 3 bedrooms and 2 full baths with 1842 sq. ft. Brook Hollow Dr is located in the WYNNBROOK subdivision within the Schertz-Cibolo-Universal City ISD school district. Search WYNNBROOK real estate on trishgriffin.kellyrealtors.com today.