TrishGriffin

BEDS4
BATHS2 full 1 partial
SQUARE FEET2,878
MLS#21340089
STATUSActive
PROPERTY TYPEResidential - Single Family
SUBDIVISIONThe Arbors
SCHOOLMidlothian ISD
Property Description
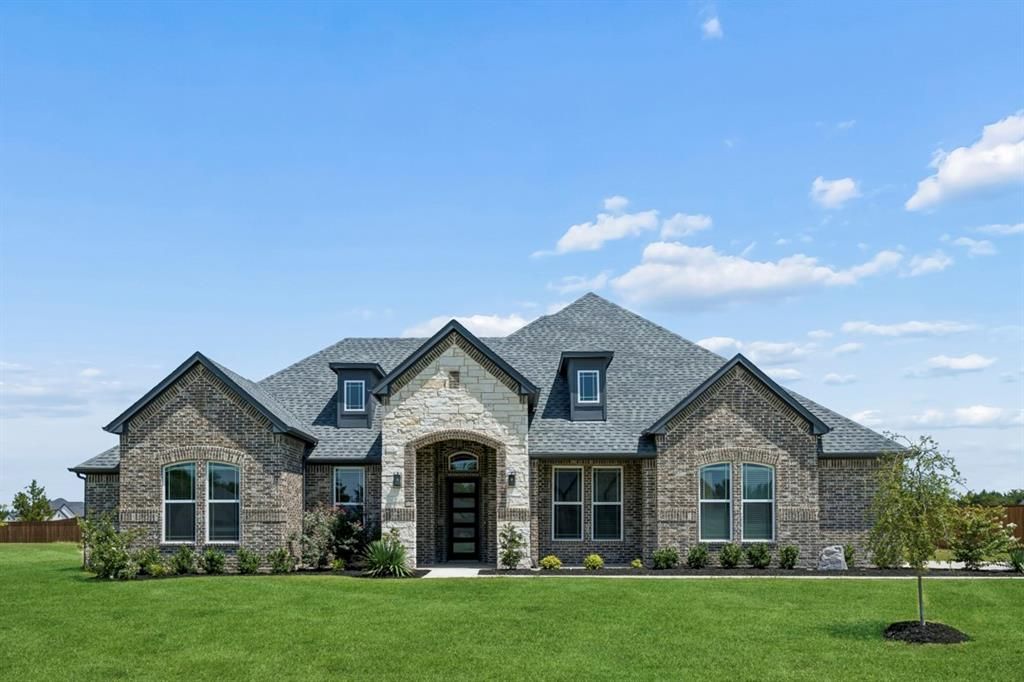
Step into refined living at 4021 Lagos Drive in The Arbors of Midlothian, where modern design meets everyday functionality on a spacious one-acre homesite. This new construction Lillian Home offers four bedrooms, two and a half baths, and an open layout designed for both comfort and entertaining. A stately private study and an inviting game room add versatility, while the expansive kitchen with a large center island serves as the heart of the home, perfect for gathering and daily living.The primary suite is thoughtfully designed as a relaxing retreat, featuring a spa-inspired bathroom with a dramatic walk-through shower and high-end finishes. Indoor living flows seamlessly outdoors to a covered porch and patio, creating a private space to unwind or entertain. Energy-efficient construction, smart home features, and a three-car garage complete this well-appointed home in one of Midlothian’s desirable communities. Please ask about our Hometown hero incentive program.
Property Features
Property Type: Residential - Single Family
Cooling: Ceiling Fan(s), Central Air, Electric
Fireplaces: 1
Garage: 3 car attached
Heating: Central, Electric, Fireplace(s)
Home Style: Traditional
Lot Size: 1.00 Acres
Roof Type: Composition
Year Built: 2025
Amenities
Cable TV Available
Decorative Lighting
Eat-in Kitchen
High Speed Internet Available
Kitchen Island
Open Floorplan
Pantry
Smart Home System
Vaulted Ceiling(s)
Walk-In Closet(s)
Covered Patio/Porch
Rain Gutters
Lighting
Feature Descriptions
Appliances: Dishwasher, Disposal, Electric Cooktop, Electric Oven, Microwave
Days on Site: 1
Exclusions: Agent and buyer to verify square footage, taxes, utilities, schools, measurements and all else herein. Images are a representation of this floor plan.
Exterior: Brick, Rock/Stone
Fencing: None
Fireplace: Electric, Living Room
Flooring: Carpet, Ceramic Tile, Other, Wood
Green Features: Appliances, Doors, Insulation, Thermostat, Windows
HOA Fee: 1000/ Annually
Lot: Acreage, Few Trees, Interior Lot, Landscaped, Lrg. Backyard Grass, Sprinkler System, Subdivision
Parcel#: 292154
Parking: Driveway, Garage, Garage Door Opener, Garage Faces Side, Lighted
Parking Notes: Driveway, Garage, Garage Door Opener, Garage Faces Si
Utilities: Electricity Connected, Septic, Other
Room Sizes
Living Room: 13.00 x 24.00 Level - 1
Kitchen: 14.00 x 15.00 Level - 1
Breakfast Room: 12.00 x 10.00 Level - 1
Bedroom: 11.00 x 11.00 Level - 1
Bedroom: 13.00 x 11.00 Level - 1
Game Room: 13.00 x 13.00 Level - 1
Bedroom-Primary: 17.00 x 15.00 Level - 1
Bedroom: 11.00 x 11.00 Level - 1
Office: 14.00 x 11.00 Level - 1
Local Schools
Elementary School: Dolores McClatchey
School District: Midlothian ISD
Listed By / Shown By
Listed By
Agency Name: Keller Williams Realty DPR
Agency Contact: 469-835-9060
Agent Name: Ashlee McGhee

Shown By
Agent Name: Trish Griffin
Agent Phone: (254) 744-1268
Agency Title: Kelly, Realtors

Estimate Your Payment
Estimated Payment
$ 1,698.10 per month $1,501.34 Principal & Interest $0.00 Property Tax (data not provided by mls) $196.76 Homeowner's InsuranceChange Payment Information
The data relating to real estate for sale on this web site comes in part from the IDX of the Multiple Listing Service of NTREIS. The data on this site may not be reproduced or redistributed and is only for those individuals viewing this web site. Real estate listings held by brokerage firms other than the brokers/agents with their own information using this site are marked with the NTREIS thumbnail logo and detailed information about them includes the name of the listing broker(s).
Privacy Policy / DMCA Notice / ADA Accessibility


This site is hosted, designed and copyright
© 1994 - 2026 by
Delta Media Group, Inc. -- Patent Pending --
Agent License Information: 482596
4021 Lagos Drive | MLS# 21340089
This single family home located at 4021 Lagos Drive, Midlothian, TX 76065 is currently listed for sale with an asking price of $674,590. This property was built in 2025 and has 4 bedrooms and 2 full and 1 partial baths with 2878 sq. ft. Lagos Drive is located in the The Arbors subdivision within the Midlothian ISD school district. Search The Arbors real estate on trishgriffin.kellyrealtors.com today.