TrishGriffin

BEDS4
BATHS3 full
SQUARE FEET2,550
MLS#21313288
STATUSActive
PROPERTY TYPEResidential - Single Family
SUBDIVISIONFox Creek Estate Ph 2
SCHOOLLewisville ISD
Property Description
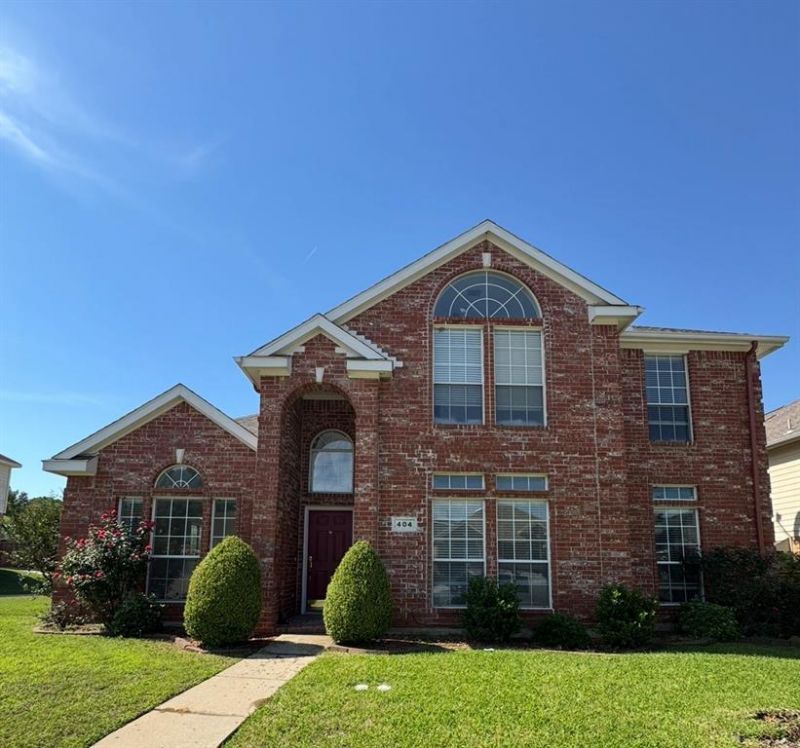
Come tour this immaculate and well maintained home loaded with upgrades throughout! As you enter, you’re welcomed by soaring ceilings and a spacious open concept floor plan perfect for gathering and creating special memories. The gourmet kitchen features abundant cabinetry, generous counter space, and granite countertops. The private owner’s suite is thoughtfully tucked away for maximum comfort and privacy. This exceptional home offers 4 bedrooms, 3 full bathrooms, and a 2 car garage. Upgrades include wood flooring throughout the house, stairs and common areas. Every room is perfectly positioned with no wasted space. Downstairs includes Master bedroom, 2 bathrooms,2 Living areas, a formal dining area and a privet office room. Upstairs, you’ll find a spacious game room and 3 bedrooms with a full bath, ideal for guests or multi generational living. Conveniently located near shopping, dining, and entertainment, with DFW Airport just 11 miles away. Homes like this are rare to find. Schedule your showing with BrokerBay Showing Service. This property don't last long in the market.
Property Features
Property Type: Residential - Single Family
Cooling: Attic Fan, Ceiling Fan(s), Central Air, Electric
Fireplaces: 1
Garage: 2 car attached
Heating: Central, Electric, Fireplace(s)
Home Style: Traditional
Lot Size: 0.16 Acres
Roof Type: Shingle
Year Built: 1997
Amenities
Cable TV Available
Decorative Lighting
Granite Counters
High Speed Internet Available
Open Floorplan
Pantry
Vaulted Ceiling(s)
Walk-In Closet(s)
Storage
Feature Descriptions
Appliances: Dishwasher, Disposal, Electric Oven, Gas Cooktop, Gas Water Heater, Microwave, Plumbed For Gas in Kitchen
Community Features: Sidewalks
Days on Site: 11
Exterior: Brick, Concrete, Wood
Fencing: Wood
Fireplace: Brick, Family Room, Gas
Flooring: Wood
Green Features: Appliances, Construction, Doors, Drought Tolerant Plants, Energy Recovery Ventilator, Enhanced Air Filtration, HVAC, Insulation, Lighting, Thermostat, Waterheater
Laundry: Electric Dryer Hookup, Utility Room, Dryer Hookup, Washer Hookup
Lot: Corner Lot, Landscaped, Level, Sprinkler System
Other Equipment: None
Parcel#: R187686
Parking: Additional Parking, Alley Access, Concrete, Direct Access, Driveway, Garage, Garage Door Opener, Garage Faces Rear, Garage Single Door, Kitchen Level
Parking Notes: Additional Parking, Alley Access, Concrete, Direct Ac
Patio/Porch: Covered, Rear Porch
Utilities: All Weather Road, Alley, Cable Available, City Sewer
Window: Window Coverings
Local Schools
Elementary School: Lewisville
School District: Lewisville ISD
Listed By / Shown By
Listed By
Agency Name: United Real Estate
Agent Name: Josen George

Shown By
Agent Name: Trish Griffin
Agent Phone: (254) 744-1268
Agency Title: Kelly, Realtors

Estimate Your Payment
Estimated Payment
$ 1,384.23 per month $1,223.84 Principal & Interest $0.00 Property Tax (data not provided by mls) $160.39 Homeowner's InsuranceChange Payment Information
The data relating to real estate for sale on this web site comes in part from the IDX of the Multiple Listing Service of NTREIS. The data on this site may not be reproduced or redistributed and is only for those individuals viewing this web site. Real estate listings held by brokerage firms other than the brokers/agents with their own information using this site are marked with the NTREIS thumbnail logo and detailed information about them includes the name of the listing broker(s).
Privacy Policy / DMCA Notice / ADA Accessibility


This site is hosted, designed and copyright
© 1994 - 2026 by
Delta Media Group, Inc. -- Patent Pending --
Agent License Information: 482596
404 Belmont Court | MLS# 21313288
This single family home located at 404 Belmont Court, Lewisville, TX 75067 is currently listed for sale with an asking price of $549,900. This property was built in 1997 and has 4 bedrooms and 3 full baths with 2550 sq. ft. Belmont Court is located in the Fox Creek Estate Ph 2 subdivision within the Lewisville ISD school district. Search Fox Creek Estate Ph 2 real estate on trishgriffin.kellyrealtors.com today.