TrishGriffin

BEDS5
BATHS3 full
SQUARE FEET3,292
MLS#21209309
STATUSActive
PROPERTY TYPEResidential - Single Family
SUBDIVISIONJackson Ranch Lake Dallas
SCHOOLLake Dallas ISD
Property Description
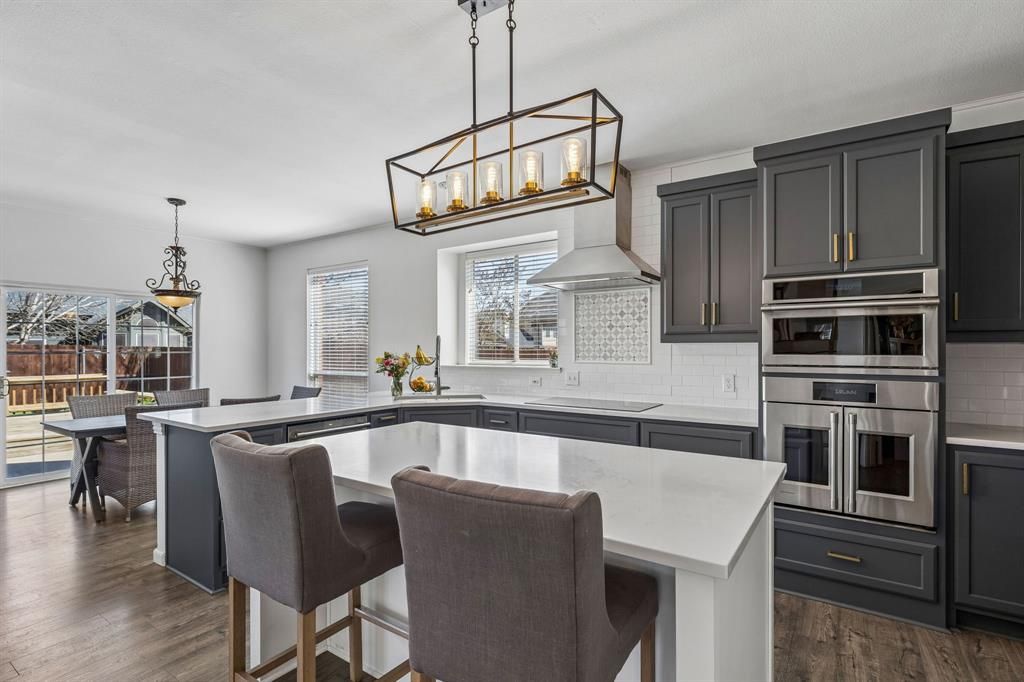
-5 BEDROOMS-OPEN FLOOR PLAN-COMMUNITY POOL is one street away for SUMMER FUN! Completely re-done and ready for you!-SELLER WILL PAY FOR 1-YEAR HOME WARRANTY.Freshly positioned to capture attention, 405 Stoneleigh Circle offers space, updates, and convenience. With 5 bedrooms, 3 bathrooms, and approximately 3,292 square feet, this move-in ready home provides flexibility and comfort in a thoughtfully designed layout. Inside, an open floor plan welcomes you with abundant natural light, large windows, and rich wood flooring that adds warmth and style throughout much of the home. A distinctive staircase creates an impressive focal point and adds architectural character from the moment you enter. The fully updated kitchen serves as the heart of the home, blending functionality and style for daily living and entertaining. Premium appliances include a French door convection oven and a microwave with oven functionality. Generous cabinetry, ample counter space, and a seamless connection to the living areas make this space both practical and inviting. A versatile downstairs bedroom can function as a home office, guest space, fitness area, hobby room, or additional living space. The oversized laundry room with utility sink adds convenience to everyday routines. Step outside to a spacious backyard with attractive landscaping and a newer stained deck that creates an ideal setting for outdoor dining, gatherings, or quiet evenings outdoors. Nearby walking and biking trails add recreational opportunities. One of the neighborhood's standout amenities is the community pool located just one street away. Conveniently situated near I-35, the Little Elm Bridge, shopping, dining, recreation, and major employment corridors, this home combines accessibility with everyday comfort. For buyers searching for an updated home with five bedrooms, open-concept living, outdoor space, and a desirable location, 405 Stoneleigh Circle deserves a place at the top of the list.
Property Features
Property Type: Residential - Single Family
Cooling: Central Air, Electric
Fireplaces: 1
Garage: 2 car attached
Heating: Central, Natural Gas
Lot Size: 0.20 Acres
Roof Type: Shingle
Year Built: 1999
Amenities
Kitchen Island
Feature Descriptions
Appliances: Dishwasher, Disposal, Electric Cooktop, Electric Oven, Gas Water Heater, Microwave, Convection Oven, Vented Exhaust Fan
Days on Site: 117
Exclusions: Overhead garage Storage shelves.
Fireplace: Gas, Gas Logs
Flooring: Wood
HOA Fee: 350/ Semi-Annual
Parcel#: R201582
Parking: Garage Door Opener, Garage Faces Side
Parking Notes: Garage Door Opener, Garage Faces Side
Utilities: City Sewer, City Water, Electricity Connected, Individual Gas Meter, Individual Water Meter, Natural Gas Available
Window: Window Coverings
Room Sizes
Bedroom-Primary: 13.00 x 21.00 Level - 1
Bath-Primary: 15.00 x 12.00 Level - 2
Living Room: 13.00 x 15.00 Level - 2
Dining Room: 15.00 x 10.00 Level - 1
Kitchen: 15.00 x 17.00 Level - 1
Family Room: 23.00 x 14.00 Level - 1
Breakfast Room: 11.00 x 10.00 Level - 1
Bedroom: 11.00 x 12.00 Level - 1
Bedroom: 15.00 x 11.00 Level - 2
Local Schools
Elementary School: Shady Shores
School District: Lake Dallas ISD
Listed By / Shown By
Listed By
Agency Name: Redfin Corporation
Agency Contact: 817-783-4605
Agent Name: Leeza Hanson

Shown By
Agent Name: Trish Griffin
Agent Phone: (254) 744-1268
Agency Title: Kelly, Realtors

Estimate Your Payment
Estimated Payment
$ 1,256.10 per month $1,110.56 Principal & Interest $0.00 Property Tax (data not provided by mls) $145.54 Homeowner's InsuranceChange Payment Information
The data relating to real estate for sale on this web site comes in part from the IDX of the Multiple Listing Service of NTREIS. The data on this site may not be reproduced or redistributed and is only for those individuals viewing this web site. Real estate listings held by brokerage firms other than the brokers/agents with their own information using this site are marked with the NTREIS thumbnail logo and detailed information about them includes the name of the listing broker(s).
Privacy Policy / DMCA Notice / ADA Accessibility


This site is hosted, designed and copyright
© 1994 - 2026 by
Delta Media Group, Inc. -- Patent Pending --
Agent License Information: 482596
405 Stoneleigh Circle | MLS# 21209309
This single family home located at 405 Stoneleigh Circle, Lake Dallas, TX 75065 is currently listed for sale with an asking price of $499,000. This property was built in 1999 and has 5 bedrooms and 3 full baths with 3292 sq. ft. Stoneleigh Circle is located in the Jackson Ranch Lake Dallas subdivision within the Lake Dallas ISD school district. Search Jackson Ranch Lake Dallas real estate on trishgriffin.kellyrealtors.com today.