TrishGriffin

BEDS2
BATHS2 full 1 partial
SQUARE FEET1,029
MLS#21418028
STATUSActive
PROPERTY TYPEResidential - Condominium
SUBDIVISIONPecan Square Condos Bldg Y
SCHOOLDallas ISD
Property Description
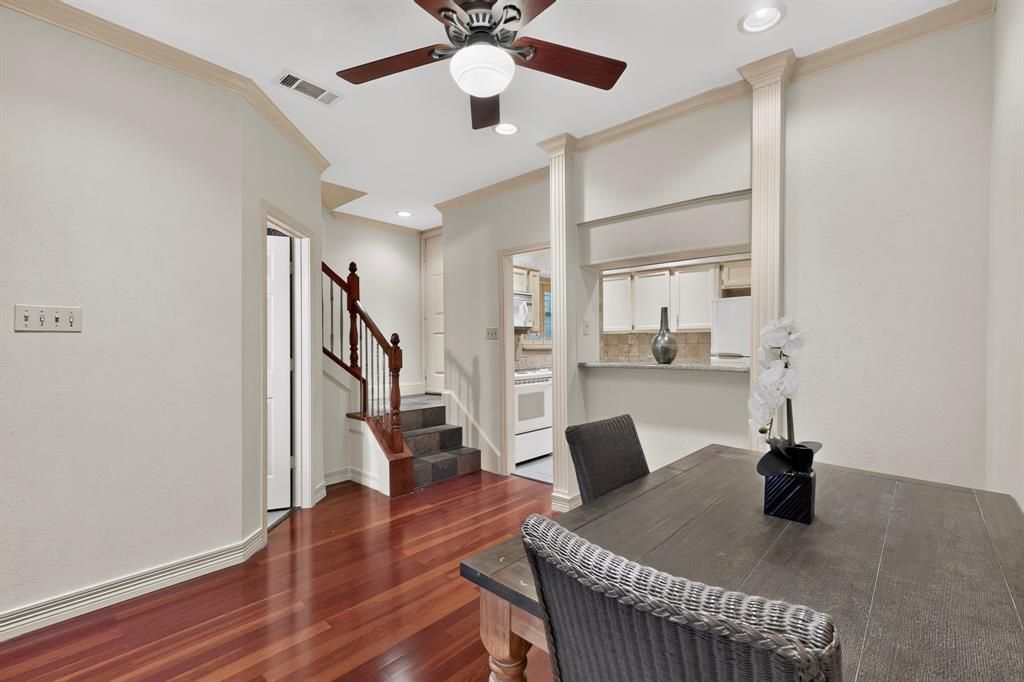
Welcome home to this unique townhome-style condo in the heart of Addison, offering prime location, convenience, and exceptional value. The seller is offering $2,000 in concessions toward appliances with an acceptable offer. This move-in ready home features fresh paint, new carpet, and quality updates throughout. It offers two spacious bedrooms upstairs, each with its own full bathroom, plus a convenient half bath downstairs, giving extra comfort and flexibility. Enjoy a peaceful private balcony surrounded by mature trees, perfect for morning coffee or unwinding at the end of the day. Residents enjoy lifetime access to the Addison Athletic Club, with fitness facilities, swimming pools, tennis, and pickleball. Plus, you’re just minutes from more than 200 restaurants, shopping, parks, entertainment, and major highways. Don’t miss this opportunity to own in a highly desirable Addison location. Make it your own and enjoy the best of low-maintenance living.
Property Features
Property Type: Residential - Condominium
Cooling: Central Air
Fireplaces: 1
Heating: Central
Lot Size: 1,029.00 Acres
Stories: 3.0
Year Built: 1982
Amenities
Chandelier
Granite Counters
High Speed Internet Available
Open Floorplan
Walk-In Closet(s)
Feature Descriptions
Appliances: Dishwasher, Disposal, Dryer, Electric Range, Electric Water Heater
Days on Site: 3
Fireplace: Brick, Gas
HOA Fee: 620/ Monthly
Parcel#: 10005170000A00133
Parking: Driveway
Parking Notes: Driveway
Utilities: City Sewer, City Water
Local Schools
Elementary School: Bush
School District: Dallas ISD
Listed By / Shown By
Listed By
Agency Name: Citiwide Alliance Realty
Agency Contact: 214-697-3177
Agent Name: Sallly Chai

Shown By
Agent Name: Trish Griffin
Agent Phone: (254) 744-1268
Agency Title: Kelly, Realtors

Estimate Your Payment
Estimated Payment
$ 596.58 per month $527.46 Principal & Interest $0.00 Property Tax (data not provided by mls) $69.13 Homeowner's InsuranceChange Payment Information
The data relating to real estate for sale on this web site comes in part from the IDX of the Multiple Listing Service of NTREIS. The data on this site may not be reproduced or redistributed and is only for those individuals viewing this web site. Real estate listings held by brokerage firms other than the brokers/agents with their own information using this site are marked with the NTREIS thumbnail logo and detailed information about them includes the name of the listing broker(s).
Privacy Policy / DMCA Notice / ADA Accessibility


This site is hosted, designed and copyright
© 1994 - 2026 by
Delta Media Group, Inc. -- Patent Pending --
Agent License Information: 482596
4067 Beltway Drive, Unit 133 | MLS# 21418028
This condo located at 4067 Beltway Drive, Unit 133, Addison, TX 75001 is currently listed for sale with an asking price of $237,000. This property was built in 1982 and has 2 bedrooms and 2 full and 1 partial baths with 1029 sq. ft. Beltway Drive, Unit 133 is located in the Pecan Square Condos Bldg Y subdivision within the Dallas ISD school district. Search Pecan Square Condos Bldg Y real estate on trishgriffin.kellyrealtors.com today.