TrishGriffin

BEDS4
BATHS4 full
SQUARE FEET3,815
MLS#21406439
STATUSActive
PROPERTY TYPEResidential - Single Family
SUBDIVISIONStonebury Add
SCHOOLCarroll ISD
Property Description
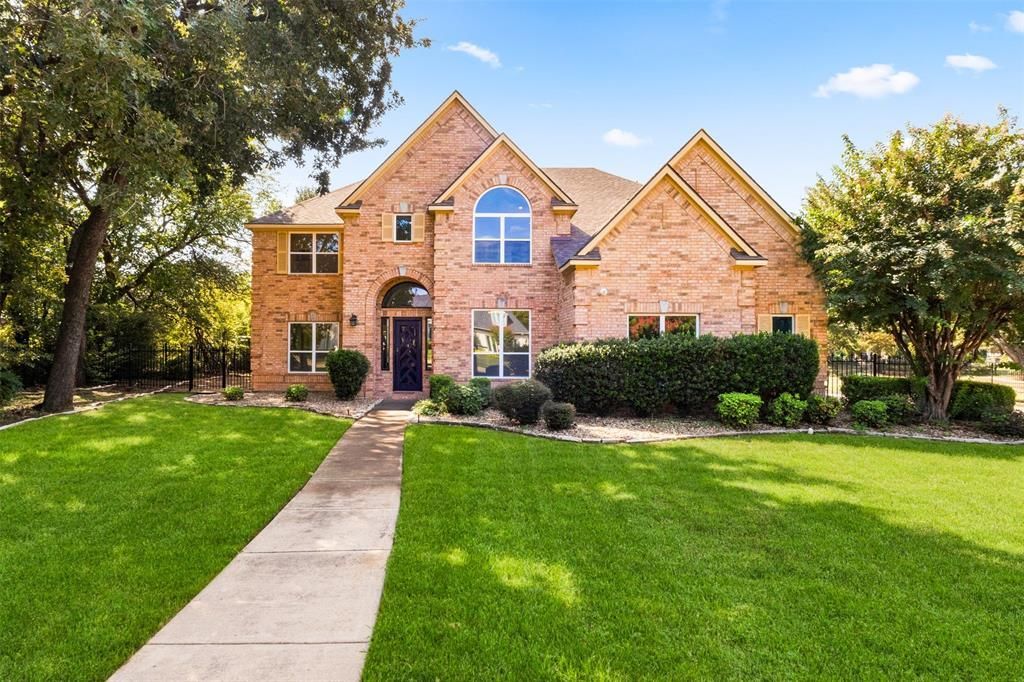
Originally built by Toll Brothers and extensively renovated with a builder’s eye for quality, function, and design. Situated on approximately half an acre in Southlake and located within Carroll ISD near Carroll High School, this thoughtfully updated residence offers a rare combination of space, craftsmanship, and move-in-ready luxury.A backyard pool offers space for relaxation and entertaining. Interior highlights include wide-plank white oak engineered wood flooring, white oak stair rails, designer lighting, and a single-slab stone fireplace. The kitchen features Taj Mahal quartz countertops, an oversized island with waterfall edges on both sides, a ZLINE gas range, drawer microwave, and sensor-operated retractable vent hood. The primary suite includes a custom walk-in closet and hansgrohe shower system. Additional features include custom shelving, motion-activated stair lighting, a built-in dog nook, and dog shower. Recent upgrades include roof, windows, drywall, lighting, air ducts, and two Carrier HVAC systems. Smart-home features, an epoxy garage floor, Tesla charger, iron entry doors to complete the home. Buyers to verify school assignments, measurements, and renovation details.
Property Features
Property Type: Residential - Single Family
Cooling: Ceiling Fan(s), Central Air, Electric
Fireplaces: 1
Garage: 3 car attached
Heating: Central, Natural Gas
Home Style: Traditional
Lot Size: 0.46 Acres
Roof Type: Composition
Year Built: 2000
Amenities
Cable TV Available
Decorative Lighting
Eat-in Kitchen
High Speed Internet Available
Kitchen Island
Pantry
Smart Home System
Walk-In Closet(s)
Wet Bar
Feature Descriptions
Appliances: Built-in Gas Range, Dishwasher, Disposal, Electric Oven, Gas Water Heater, Microwave, Convection Oven, Double Oven, Vented Exhaust Fan
Community Features: Community Pool, Greenbelt, Jogging Path/Bike Path, Playground
Days on Site: 8
Fencing: Wrought Iron
Fireplace: Gas Logs, Gas Starter
Flooring: Engineered Wood, Tile
Green Features: Appliances, Windows
HOA Fee: 1400/ Annually
Parcel#: 07177712
Parking: Additional Parking, Driveway, Garage, Garage Door Opener, Garage Double Door, Garage Faces Side, Garage Single Door, Gated, Parking Pad
Parking Notes: Additional Parking, Driveway, Garage, Garage Door Ope
Patio/Porch: Awning(s)
Pool: Gunite, In Ground, Pool Sweep, Pool/Spa Combo
Swimming Pool: Yes
Utilities: City Sewer, City Water, Curbs, Individual Gas Meter, Underground Utilities
Local Schools
Elementary School: Durham
School District: Carroll ISD
Listed By / Shown By
Listed By
Agency Name: United Real Estate
Agency Contact: 972-679-5201
Agent Name: Junhua Lu

Shown By
Agent Name: Trish Griffin
Agent Phone: (254) 744-1268
Agency Title: Kelly, Realtors

Estimate Your Payment
Estimated Payment
$ 4,002.40 per month $3,538.65 Principal & Interest $0.00 Property Tax (data not provided by mls) $463.75 Homeowner's InsuranceChange Payment Information
The data relating to real estate for sale on this web site comes in part from the IDX of the Multiple Listing Service of NTREIS. The data on this site may not be reproduced or redistributed and is only for those individuals viewing this web site. Real estate listings held by brokerage firms other than the brokers/agents with their own information using this site are marked with the NTREIS thumbnail logo and detailed information about them includes the name of the listing broker(s).
Privacy Policy / DMCA Notice / ADA Accessibility


This site is hosted, designed and copyright
© 1994 - 2026 by
Delta Media Group, Inc. -- Patent Pending --
Agent License Information: 482596
408 Indian Paintbrush Way | MLS# 21406439
This single family home located at 408 Indian Paintbrush Way, Southlake, TX 76092 is currently listed for sale with an asking price of $1,590,000. This property was built in 2000 and has 4 bedrooms and 4 full baths with 3815 sq. ft. Indian Paintbrush Way is located in the Stonebury Add subdivision within the Carroll ISD school district. Search Stonebury Add real estate on trishgriffin.kellyrealtors.com today.