TrishGriffin

BEDS5
BATHS5 full 1 partial
SQUARE FEET3,764
MLS#21268177
STATUSPending
PROPERTY TYPEResidential - Single Family
SUBDIVISIONPreston Place 03
SCHOOLHighland Park ISD
Property Description
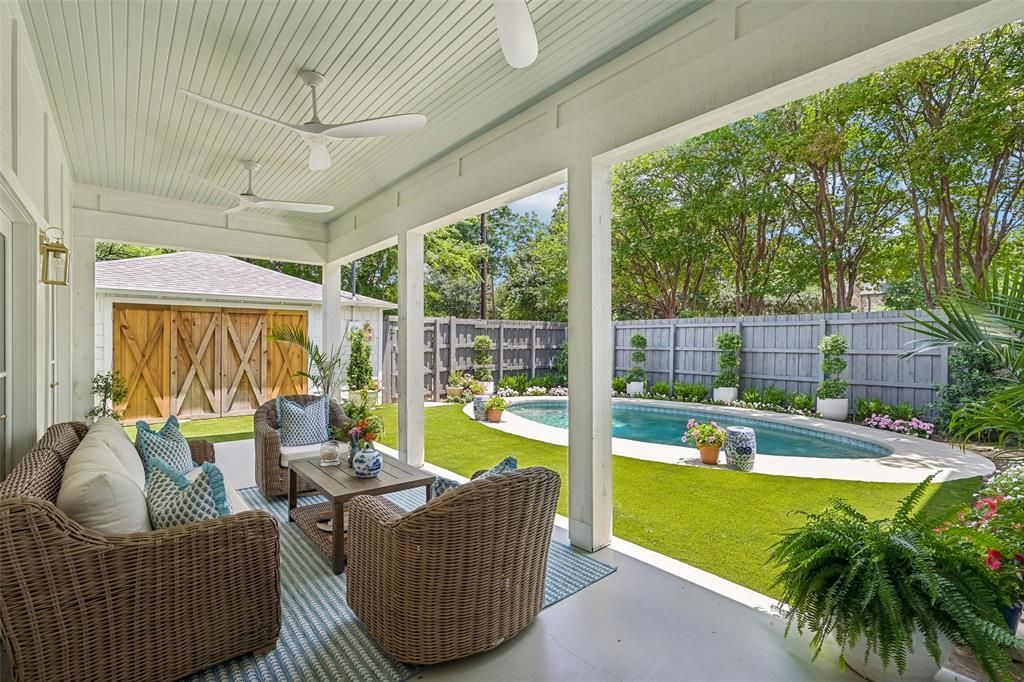
**MULTIPLE OFFERS RECEIVED-Seller's requesting highest & best by 1:00 pm Monday, June 22, 2026** Exquisitely remodeled and expanded, this designer-owned University Park home showcases high-end finishes throughout and sits on a beautifully treed 65' x 119' lot. The foyer is flanked by a formal living room with fireplace and a light-filled dining room. A charming sunroom adjacent to the dining room offers a flexible space that could be used as a private office. The stunning chef's kitchen features an oversized island, luxurious dolomite countertops, top-of-the-line appliances, and a walk-in pantry and bar area with a built-in beverage refrigerator and brass accent shelving. The kitchen opens to the breakfast area and the family room which boasts a beamed ceiling, a fireplace, and sweeping views of the outdoor oasis. A first-floor guest suite and a powder bath complete the first floor of this home. Upstairs the spacious primary suite is appointed with marble floors and countertops, a dual vanity, a soaking tub, a separate shower, and a large walk-in closet. Three additional secondary ensuite bedrooms and a full-size laundry room are also upstairs. Outside, the backyard retreat encompasses a sparkling pool and a grassy play area. Newly renovated two-car detached garage (2026). Convenient to Moody Family YMCA, Highland Park Village and Bradfield Elementary, this exceptional home is a must-see!
Property Features
Property Type: Residential - Single Family
Cooling: Central Air, Electric
Fireplaces: 2
Garage: 2
Heating: Central
Home Style: Traditional
Lot Size: 0.18 Acres
Roof Type: Composition
Year Built: 1940
Amenities
Built-in Wine Cooler
Decorative Lighting
Kitchen Island
Open Floorplan
Walk-In Closet(s)
Feature Descriptions
Appliances: Built-in Refrigerator, Dishwasher, Gas Range, Microwave, Double Oven
Days on Site: 26
Exclusions: Two blue/white pots on front porch; tree stump table; flower pots in pool area, drapes in Primary & North Bedrooms, mirror & shelf in powder bathroom.
Exterior: Brick
Fencing: Wood
Fireplace: Family Room, Gas, Gas Starter, Living Room
Flooring: Wood
Laundry: Utility Room, Full Size W/D Area
Lot: Corner Lot, Landscaped
Lot Dimensions: 65 x 119
Parcel#: 60170500020130000
Parking: Garage Faces Side
Parking Notes: Garage Faces Side
Pool: In Ground
Swimming Pool: Yes
Utilities: Alley, City Sewer, City Water
Local Schools
Elementary School: Bradfield
School District: Highland Park ISD
Listed By / Shown By
Listed By
Agency Name: Dave Perry Miller Real Estate
Agency Contact: 214-369-6000
Agent Name: Paige Elliott

Shown By
Agent Name: Trish Griffin
Agent Phone: (254) 744-1268
Agency Title: Kelly, Realtors

Estimate Your Payment
Estimated Payment
$ 7,549.18 per month $6,674.47 Principal & Interest $0.00 Property Tax (data not provided by mls) $874.71 Homeowner's InsuranceChange Payment Information
The data relating to real estate for sale on this web site comes in part from the IDX of the Multiple Listing Service of NTREIS. The data on this site may not be reproduced or redistributed and is only for those individuals viewing this web site. Real estate listings held by brokerage firms other than the brokers/agents with their own information using this site are marked with the NTREIS thumbnail logo and detailed information about them includes the name of the listing broker(s).
Privacy Policy / DMCA Notice / ADA Accessibility


This site is hosted, designed and copyright
© 1994 - 2026 by
Delta Media Group, Inc. -- Patent Pending --
Agent License Information: 482596
4100 Shenandoah Street | MLS# 21268177
This single family home located at 4100 Shenandoah Street, University Park, TX 75205 is currently listed for sale with an asking price of $2,999,000. This property was built in 1940 and has 5 bedrooms and 5 full and 1 partial baths with 3764 sq. ft. Shenandoah Street is located in the Preston Place 03 subdivision within the Highland Park ISD school district. Search Preston Place 03 real estate on trishgriffin.kellyrealtors.com today.