TrishGriffin

BEDS4
BATHS2 full 1 partial
SQUARE FEET3,156
MLS#21406523
STATUSActive
PROPERTY TYPERental - Single Family
SUBDIVISIONShores Of Wellington 04
SCHOOLGarland ISD
Property Description
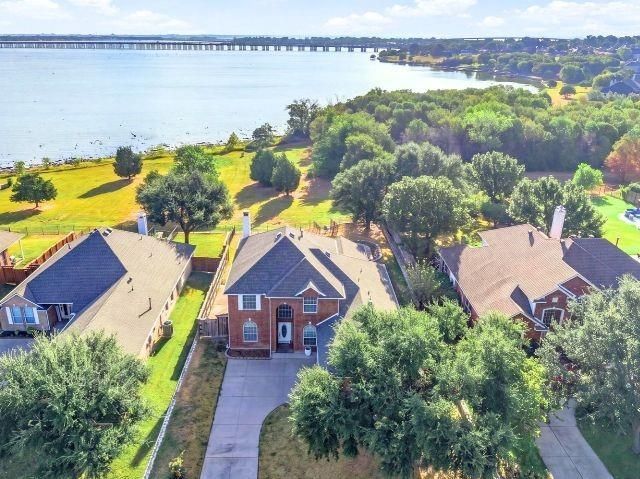
Spend your evenings poolside with the lake as your backdrop in this 4 bedroom lakefront home for lease inside a gated Garland community. A private gate opens to the city owned shoreline, & wrought iron fencing keeps the water views wide open from the saltwater pool with waterfall & covered patio. Inside, engineered hardwood leads through an open layout with a private study featuring midnight blue built ins & a rolling library ladder, a formal dining room, & a living room with a wall of windows & electric shades. The kitchen offers a new 2026 gas cooktop & wall oven, convection air fryer microwave combo, granite counters, walk in pantry & refrigerator included. The downstairs primary suite has lake views, a rainfall shower, garden tub & oversized walk in closet, & upstairs a loft, game room & three bedrooms give everyone room to spread out. Garland ISD Choice of School. Also offered for sale, giving you the option to lease now or make it yours for good!
Property Features
Property Type: Rental - Single Family
Cooling: Ceiling Fan(s), Central Air, Electric
Fireplaces: 1
Garage: 2 car attached
Heating: Central, Natural Gas
Home Style: Traditional
Lot Size: 0.30 Acres
Roof Type: Composition, Shingle
Stories: 2.0
Year Built: 2003
Amenities
Built-in Features
Cable TV Available
Decorative Lighting
Eat-in Kitchen
Granite Counters
High Speed Internet Available
Open Floorplan
Walk-In Closet(s)
Covered Patio/Porch
Rain Gutters
Feature Descriptions
Appliances: Dishwasher, Disposal, Electric Oven, Gas Range, Gas Water Heater, Microwave, Plumbed For Gas in Kitchen, Vented Exhaust Fan
Days on Site: 15
Exclusions: Pool cleaner (belongs to pool service company)
Exterior: Brick
Fencing: Wood, Wrought Iron
Fireplace: Gas, Gas Logs, Living Room, Masonry
Flooring: Carpet, Ceramic Tile, Hardwood
HOA Fee: 281/ Quarterly
Lot: Subdivision, Water/Lake View, Waterfront
Other Equipment: Irrigation Equipment
Parcel#: 26531600220070000
Parking: Driveway, Garage Door Opener, Garage Double Door, Garage Faces Side
Parking Notes: Driveway, Garage Door Opener, Garage Double Door, Gar
Patio/Porch: Covered, Patio
Pets Allowed: Yes Pets Allowed
Pool: Fenced, Gunite, In Ground, Outdoor Pool, Salt Water, Water Feature, Waterfall
Swimming Pool: Yes
Utilities: City Sewer, City Water, Concrete, Curbs, Electricity Connected, Individual Gas Meter, Individual Water Meter, Natural Gas Available, Sidewalk
Water Features: Lake Front
Window: Electric Shades, Window Coverings
Room Sizes
Bedroom-Primary: 17.00 x 14.00 Level - 1
Living Room: 16.00 x 17.00 Level - 1
Bedroom: 12.00 x 12.00 Level - 2
Bedroom: 12.00 x 11.00 Level - 2
Bedroom: 12.00 x 13.00 Level - 2
Bath-Full: 14.00 x 10.00 Level - 1
Bath-Full: 5.00 x 12.00 Level - 2
Bath-Half: 6.00 x 5.00 Level - 1
Kitchen: 14.00 x 13.00 Level - 1
Utility Room: 6.00 x 9.00 Level - 1
Breakfast Room: 14.00 x 9.00 Level - 1
Dining Room: 14.00 x 12.00 Level - 1
Office: 12.00 x 14.00 Level - 1
Game Room: 15.00 x 17.00 Level - 2
Local Schools
Elementary School: Choice Of School
School District: Garland ISD
Listed By / Shown By
Listed By
Agency Name: Keller Williams Rockwall
Agency Contact: 972-772-7000
Agent Name: Patty Turner

Shown By
Agent Name: Trish Griffin
Agent Phone: (254) 744-1268
Agency Title: Kelly, Realtors
 The data relating to real estate for sale on this web site comes in part from the IDX of the Multiple Listing Service of NTREIS. The data on this site may not be reproduced or redistributed and is only for those individuals viewing this web site. Real estate listings held by brokerage firms other than the brokers/agents with their own information using this site are marked with the NTREIS thumbnail logo and detailed information about them includes the name of the listing broker(s).
Privacy Policy / DMCA Notice / ADA Accessibility


This site is hosted, designed and copyright
© 1994 - 2026 by
Delta Media Group, Inc. -- Patent Pending --
Agent License Information: 482596
4102 Stone Haven Drive | MLS# 21406523
This property located at 4102 Stone Haven Drive, Garland, TX 75043 is currently listed for rent with an asking price of $3,500 / Monthly. Stone Haven Drive is located within the Garland ISD school district. Search Garland real estate on trishgriffin.kellyrealtors.com today.