TrishGriffin

BEDS2
BATHS1 full
SQUARE FEET783
MLS#21301167
STATUSActive
PROPERTY TYPEResidential - Condominium
SUBDIVISIONOaks On The Ridge Condo
SCHOOLIrving ISD
Property Description
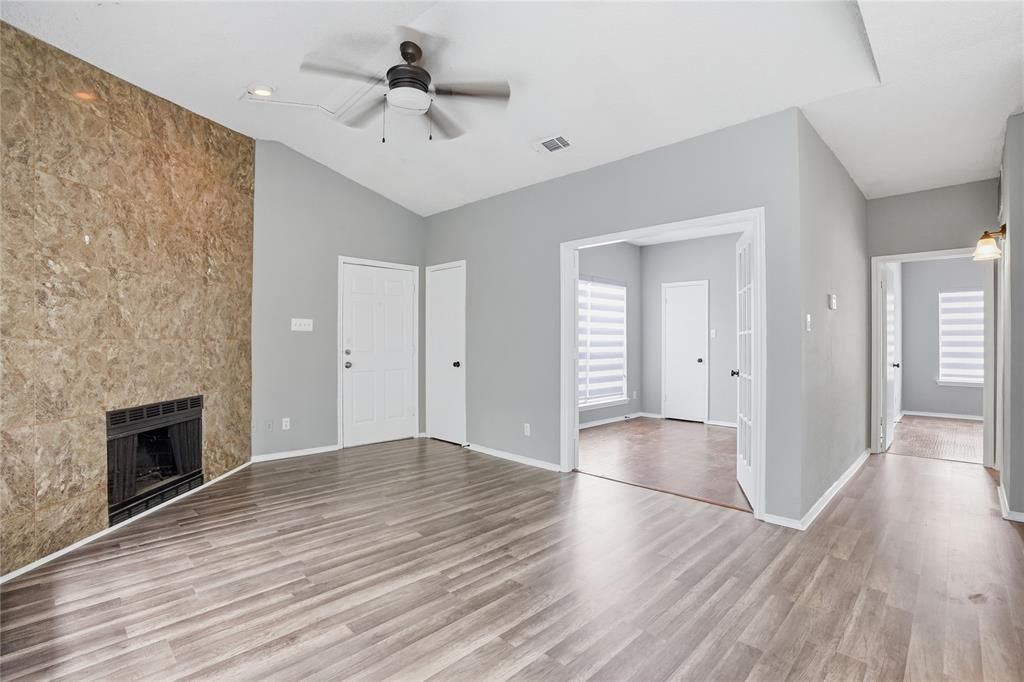
2026 HOA dues all paid! Investor special, priced to sell! Tastefully remodeled 2-bed, 1-bath condo on the second floor that's completely move-in ready. Step inside to fresh paint, a bright open living area, and a modernized kitchen. The renovated bathroom features stylish tile and fixtures, and the spacious primary retreat offers a walk-in closet, built-in cabinets. The living room features a cozy wood-burning fireplace. Sip your morning coffee on the private balcony, then cool off in the sparkling community pool. HOA covers water, sewer, structure, grounds, and full facility use, and with 2026 already paid, you start ahead. Unbeatable location: minutes to DFW Airport with easy access to Hwy 161, 183, and 635. Ideal for investors and savvy buyers looking for instant value - bring all offers. Don't miss it. Schedule your showing today!
Property Features
Property Type: Residential - Condominium
Cooling: Ceiling Fan(s), Central Air
Fireplaces: 1
Heating: Central
Lot Size: 2.31 Acres
Roof Type: Shingle
Stories: 2.0
Year Built: 1984
Amenities
Built-in Features
Vaulted Ceiling(s)
Feature Descriptions
Appliances: Dishwasher, Disposal, Dryer, Microwave, Convection Oven, Refrigerator, Washer
Community Features: Community Pool, Sidewalks
Days on Site: 30
Fireplace: Wood Burning
Flooring: Laminate, Tile
HOA Fee: 473/ Monthly
Laundry: Dryer Hookup, Washer Hookup
Parcel#: 32402000000D00712
Parking: Carport, Guest
Parking Notes: Carport, Guest
Patio/Porch: Terrace
Swimming Pool: Yes
Utilities: City Sewer, City Water, Electricity Available
Window: Window Coverings
Local Schools
Elementary School: Johnston
School District: Irving ISD
Listed By / Shown By
Listed By
Agency Name: Fathom Realty, LLC
Agency Contact: 214-519-9391
Agent Name: Steve Lee

Shown By
Agent Name: Trish Griffin
Agent Phone: (254) 744-1268
Agency Title: Kelly, Realtors

Estimate Your Payment
Estimated Payment
$ 324.72 per month $287.10 Principal & Interest $0.00 Property Tax (data not provided by mls) $37.63 Homeowner's InsuranceChange Payment Information
The data relating to real estate for sale on this web site comes in part from the IDX of the Multiple Listing Service of NTREIS. The data on this site may not be reproduced or redistributed and is only for those individuals viewing this web site. Real estate listings held by brokerage firms other than the brokers/agents with their own information using this site are marked with the NTREIS thumbnail logo and detailed information about them includes the name of the listing broker(s).
Privacy Policy / DMCA Notice / ADA Accessibility


This site is hosted, designed and copyright
© 1994 - 2026 by
Delta Media Group, Inc. -- Patent Pending --
Agent License Information: 482596
4115 Esters Road, Unit 712 | MLS# 21301167
This condo located at 4115 Esters Road, Unit 712, Irving, TX 75038 is currently listed for sale with an asking price of $129,000. This property was built in 1984 and has 2 bedrooms and 1 full baths with 783 sq. ft. Esters Road, Unit 712 is located in the Oaks On The Ridge Condo subdivision within the Irving ISD school district. Search Oaks On The Ridge Condo real estate on trishgriffin.kellyrealtors.com today.