TrishGriffin

BEDS3
BATHS2 full
SQUARE FEET2,179
MLS#21305836
STATUSActive Contingent
PROPERTY TYPEResidential - Single Family
SUBDIVISIONBilly Creek Estates
SCHOOLHurst-Euless-Bedford ISD
Property Description
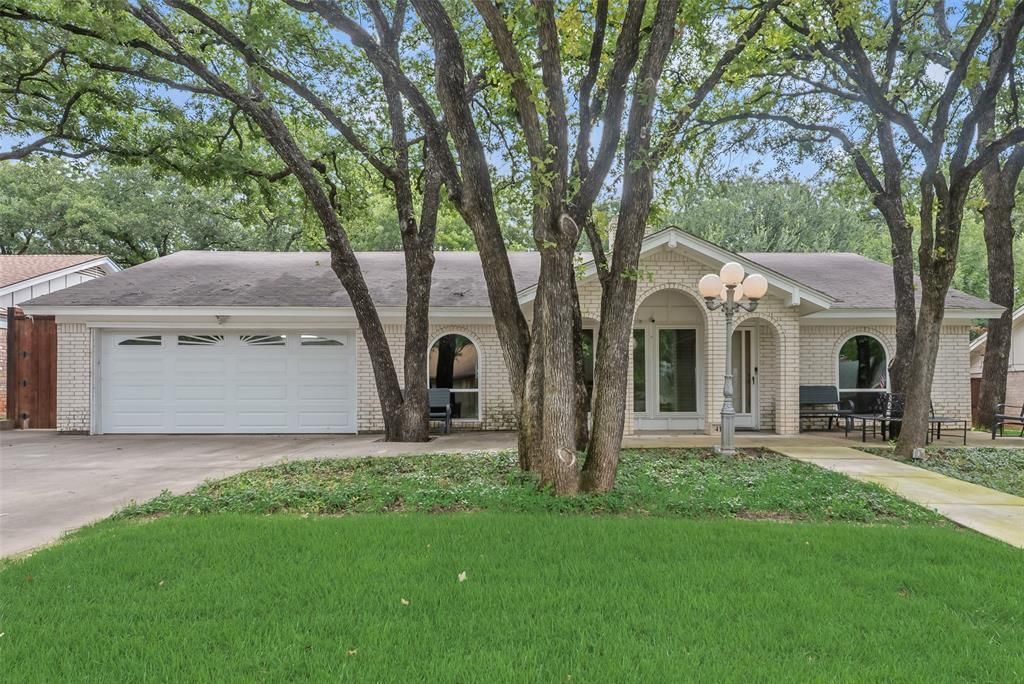
Nestled in the heart of Hurst on a beautifully treed lot, this charming single-story home offers timeless character & thoughtful upgrades. A welcoming front porch and multiple park-like seating areas create a warm first impression and the perfect place to relax beneath the mature shade trees. Inside, the flexible floorplan features 3 bedrooms and 2 full bathrooms, along with a formal living room at the front of the home that can easily serve as a home office, playroom or second living area. The inviting family room is anchored by a brick fireplace with hearth and flows seamlessly into the light-filled sunroom, highlighted by a stunning $30,000 Anderson triple-pane window wall that brings the beauty of the outdoors inside. The eat-in kitchen offers white cabinetry and connects effortlessly to both the formal dining room and cozy breakfast area. The private primary suite includes a built-in desk or vanity and remodeled ensuite bath. A spacious secondary bathroom features a large walk-in shower. Step outside to a serene backyard retreat shaded by towering trees and enclosed by an 8-foot privacy fence. The concrete patio sparkles in the sunlight thanks to quartz flakes, creating a truly unique outdoor space. Major updates provide peace of mind, including modern energy-efficient windows, a 4-ton Trane HVAC system replaced approximately five years ago, updated electrical panel and wiring, whole-home surge protection, and replacement of all plumbing beneath the home and to the street with PVC, plus added sewer cleanouts. Additional features include a Rain Bird automatic sprinkler system, automatic garage door opener, expanded driveway with a third parking lane, custom stone mailbox with security vault, and exterior electrical outlets around the eaves for effortless holiday lighting. Ideally located within walking distance of Hurst Hills Elementary and Hurst Community Park, this well-maintained home combines comfort, convenience and lasting value in a sought-after location.
Property Features
Property Type: Residential - Single Family
Cooling: Central Air, Electric
Fireplaces: 1
Garage: 2 car attached
Heating: Central, Electric
Home Style: Traditional
Lot Size: 0.25 Acres
Roof Type: Composition
Year Built: 1969
Amenities
Cable TV Available
High Speed Internet Available
Covered Patio/Porch
Feature Descriptions
Appliances: Dishwasher, Disposal, Electric Cooktop, Electric Oven, Gas Water Heater
Days on Site: 25
Exterior: Brick
Fencing: Privacy, Wood
Fireplace: Gas Starter, Living Room, Wood Burning
Flooring: Carpet, Tile
Laundry: Full Size W/D Area
Lot: Interior Lot, Landscaped, Many Trees, Sprinkler System, Subdivision
Parcel#: 00223670
Parking: Driveway, Garage, Garage Door Opener, Garage Faces Front
Parking Notes: Driveway, Garage, Garage Door Opener, Garage Faces Fr
Patio/Porch: Covered, Front Porch
Utilities: City Sewer, City Water
Room Sizes
Living Room: 22.00 x 14.00 Level - 1
Dining Room: 11.00 x 9.00 Level - 1
Kitchen: 21.00 x 9.00 Level - 1
Den: 13.00 x 11.00 Level - 1
Bedroom-Primary: 19.00 x 13.00 Level - 1
Bedroom: 13.00 x 10.00 Level - 1
Bedroom: 13.00 x 13.00 Level - 1
Solarium/Sunrm: 23.00 x 9.00 Level - 1
Local Schools
Elementary School: Hursthills
School District: Hurst-Euless-Bedford ISD
Listed By / Shown By
Listed By
Agency Name: Lily Moore Realty
Agency Contact: 817-344-7034
Agent Name: Lily Moore

Shown By
Agent Name: Trish Griffin
Agent Phone: (254) 744-1268
Agency Title: Kelly, Realtors

Estimate Your Payment
Estimated Payment
$ 881.03 per month $778.95 Principal & Interest $0.00 Property Tax (data not provided by mls) $102.08 Homeowner's InsuranceChange Payment Information
The data relating to real estate for sale on this web site comes in part from the IDX of the Multiple Listing Service of NTREIS. The data on this site may not be reproduced or redistributed and is only for those individuals viewing this web site. Real estate listings held by brokerage firms other than the brokers/agents with their own information using this site are marked with the NTREIS thumbnail logo and detailed information about them includes the name of the listing broker(s).
Privacy Policy / DMCA Notice / ADA Accessibility


This site is hosted, designed and copyright
© 1994 - 2026 by
Delta Media Group, Inc. -- Patent Pending --
Agent License Information: 482596
412 Twin Creek Drive | MLS# 21305836
This single family home located at 412 Twin Creek Drive, Hurst, TX 76053 is currently listed for sale with an asking price of $350,000. This property was built in 1969 and has 3 bedrooms and 2 full baths with 2179 sq. ft. Twin Creek Drive is located in the Billy Creek Estates subdivision within the Hurst-Euless-Bedford ISD school district. Search Billy Creek Estates real estate on trishgriffin.kellyrealtors.com today.