TrishGriffin

BEDS6
BATHS6 full 2 partial
MLS#21408761
STATUSActive
PROPERTY TYPEMulti Unit - Multiple
SUBDIVISIONSkyline Heights Add
SCHOOLDallas ISD
Property Description
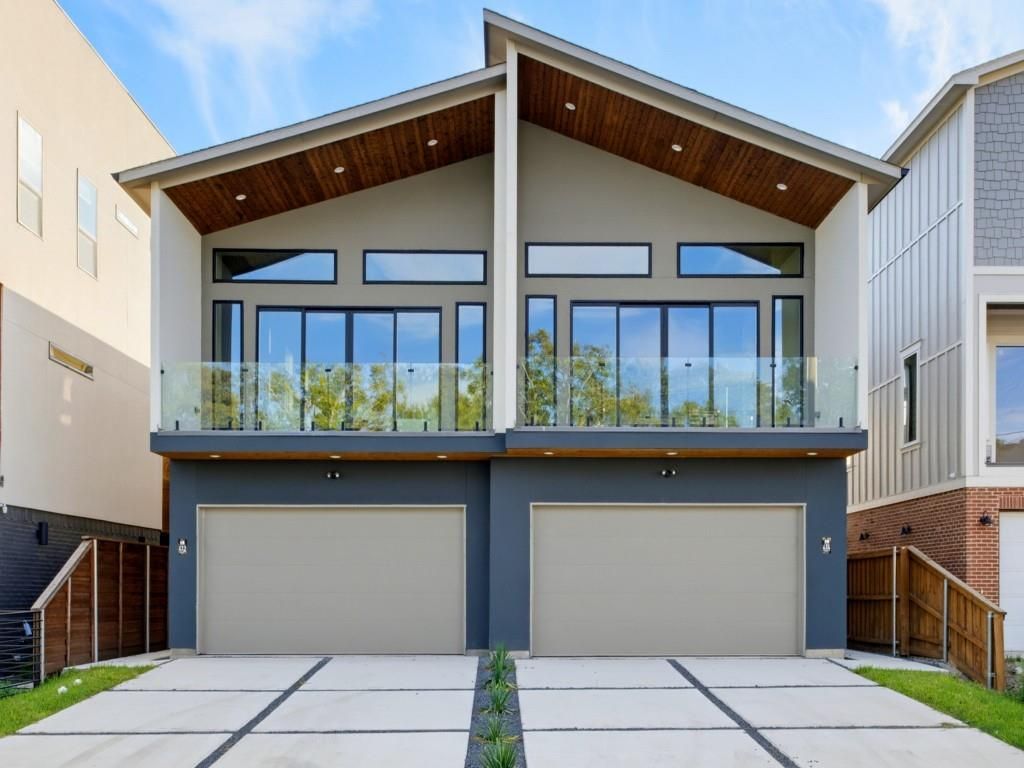
Welcome to 412 & 414 Avenue L, where urban sophistication pairs with thoughtful design to create an unmistakable haven in the heart of the city. The brand new construction 6 bedroom, 6.5 bathroom duplex sits mere minutes from every major district in Dallas. Whether for work or play, imagine investing in quality construction within 5 to 15 minutes of Downtown, Deep Ellum, Bishop Arts, the Halperin Deck Park, Knox Henderson, the Medical District, the Dallas Trail System, and so much more!Location is a lot, but it's not everything! Even better than having the city at your doorstep is owning an elevated retreat in an area fueled by the exponential growth all around it. These homes are built to appreciate with real hardwoods throughout, custom cabinetry, commercial ranges, high end counters and fixtures, and 6 generously sized private suites. The property offers style, ease, and functionality to those on the go. The property may be purchased as a duplex for an investor or house hacker or each unit can be purchased separately. So schedule your showing today and claim one of both sides of this stunning duplex for yourself!
Property Features
Property Type: Multi Unit - Multiple
Cooling: Central Air
Fireplaces: 2
Garage: 4 car attached
Heating: Central
Lot Size: 0.13 Acres
Roof Type: Composition
Year Built: 2026
Amenities
Built-in Features
Cable TV Available
Chandelier
Decorative Lighting
Eat-in Kitchen
Flat Screen Wiring
Granite Counters
High Speed Internet Available
Kitchen Island
Open Floorplan
Vaulted Ceiling(s)
Walk-In Closet(s)
Wet Bar
Balcony
Private Entrance
Private Yard
Feature Descriptions
Appliances: Built-in Gas Range, Commercial Grade Range, Dishwasher, Disposal, Gas Water Heater, Microwave, Plumbed For Gas in Kitchen, Tankless Water Heater, Vented Exhaust Fan
Days on Site: 8
Exclusions: Staging items. Alarm system is negotiable.
Exterior: Siding, Stucco
Fencing: Privacy, Wood
Fireplace: Den
Flooring: Ceramic Tile, Hardwood
Lot: Interior Lot, Landscaped
Parcel#: 00000351271000000
Parking: Direct Access, Garage, Garage Door Opener, Garage Double Door, Garage Faces Front, Side By Side
Parking Notes: Direct Access, Garage, Garage Door Opener, Garage Dou
Patio/Porch: Covered, Patio, Rear Porch
Security: Security System
Units: 2
Utilities: All Weather Road, Cable Available, City Sewer, City Water, Electricity Connected, Individual Gas Meter, Individual Water Meter, Natural Gas Available
Local Schools
Elementary School: Cedar Crest
School District: Dallas ISD
Listed By / Shown By
Listed By
Agency Name: Compass RE Texas, LLC.
Agency Contact: 214-631-9473
Agent Name: Albany Shaw

Shown By
Agent Name: Trish Griffin
Agent Phone: (254) 744-1268
Agency Title: Kelly, Realtors

Estimate Your Payment
Estimated Payment
$ 2,517.23 per month $2,225.57 Principal & Interest $0.00 Property Tax (data not provided by mls) $291.67 Homeowner's InsuranceChange Payment Information
The data relating to real estate for sale on this web site comes in part from the IDX of the Multiple Listing Service of NTREIS. The data on this site may not be reproduced or redistributed and is only for those individuals viewing this web site. Real estate listings held by brokerage firms other than the brokers/agents with their own information using this site are marked with the NTREIS thumbnail logo and detailed information about them includes the name of the listing broker(s).
Privacy Policy / DMCA Notice / ADA Accessibility


This site is hosted, designed and copyright
© 1994 - 2026 by
Delta Media Group, Inc. -- Patent Pending --
Agent License Information: 482596
412 & 414 Avenue L | MLS# 21408761
This multi-family property located at 412 & 414 Avenue L, Dallas, TX 75203 is currently listed for sale with an asking price of $1,000,000. & 414 Avenue L is located within the Dallas ISD school district. Search Dallas real estate on trishgriffin.kellyrealtors.com today.