TrishGriffin

BEDS4
BATHS5 full
SQUARE FEET4,705
MLS#21410819
STATUSActive
PROPERTY TYPEResidential - Single Family
SUBDIVISIONRustic Oaks Add
SCHOOLGrapevine-Colleyville ISD
Property Description
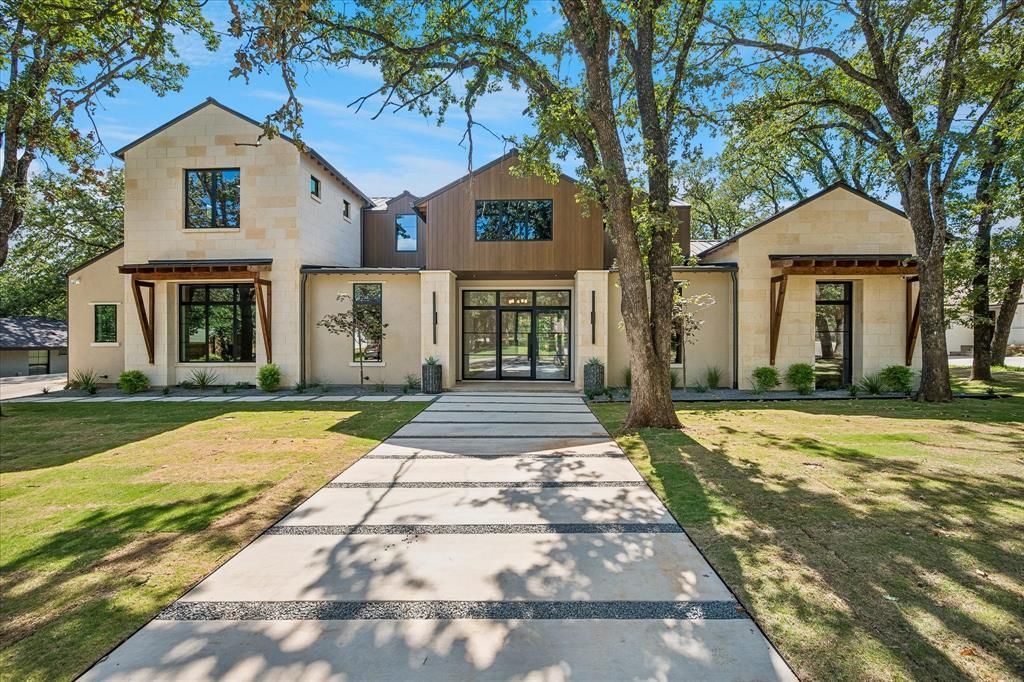
BRAND NEW, COMPLETED & READY FOR YOU! Experience extraordinary luxury living in this stunning 4,705-square-foot custom-built residence, beautifully situated on over half an acre in the heart of Colleyville! Thoughtfully designed with impeccable attention to detail, this architectural beauty offers an exceptional combination of sophisticated elegance, modern convenience, & versatile living spaces. Step inside to discover soaring ceilings, dramatic windows, exquisite finishes, & an impressive open-concept design that creates an atmosphere of grandeur while maintaining the warmth & comfort of home. The spectacular chef's kitchen is an entertainer's dream, showcasing premium Thermador appliances, an oversized island, & an incredible hidden prep kitchen complete with a second dishwasher, abundant cabinetry, beverage fridge, & additional workspace. TWO LUXURIOUS PRIMARY SUITES ON THE MAIN LEVEL offer the ultimate in privacy & flexibility, making this home ideal for multi-generational living or extended guests. Each features a spacious walk-in closet with custom built-ins and washer-dryer connections. A beautifully appointed executive office with custom cabinetry provides an inspiring workspace. Upstairs, discover two additional bedrooms, a generous game room, & abundant storage. Additional thoughtful features include a full downstairs bath conveniently located near outdoor access, making it the perfect future pool bath. Designed for exceptional indoor-outdoor living, folding glass doors open from the great room to a magnificent, covered patio & outdoor kitchen. Imagine entertaining friends, enjoying peaceful evenings, or creating your own resort-style retreat! NO HOA! Enjoy the freedom of luxury living in an established Colleyville neighborhood with convenient access to premier shopping, dining, entertainment, DFW International Airport, & the best of Dallas–Fort Worth. NEW CONSTRUCTION. EXCEPTIONAL DESIGN. AN EXTRAORDINARY PLACE TO CALL HOME!
Property Features
Property Type: Residential - Single Family
Cooling: Ceiling Fan(s), Central Air, Electric
Fireplaces: 2
Garage: 3 car attached
Heating: Central, Fireplace(s)
Home Style: Contemporary/Modern
Lot Size: 0.55 Acres
Roof Type: Metal
Year Built: 2027
Amenities
Built-in Features
Cable TV Available
Cathedral Ceiling(s)
Chandelier
Decorative Lighting
Flat Screen Wiring
High Speed Internet Available
In-Law Suite Floorplan
Kitchen Island
Open Floorplan
Pantry
Sound System Wiring
Vaulted Ceiling(s)
Walk-In Closet(s)
Second Primary Bedroom
Attached Grill
Covered Patio/Porch
Gas Grill
Rain Gutters
Lighting
Outdoor Grill
Outdoor Kitchen
Outdoor Living Center
Feature Descriptions
Appliances: Built-in Refrigerator, Commercial Grade Range, Commercial Grade Vent, Dishwasher, Disposal, Electric Oven, Gas Range, Microwave, Plumbed For Gas in Kitchen, Tankless Water Heater
Community Features: Curbs
Days on Site: 3
Exclusions: All staging items.
Exterior: Rock/Stone, Stucco
Fencing: Back Yard, Wood
Fireplace: Decorative, Electric, Gas, Gas Logs, Glass Doors, Great Room, Living Room, Outside
Flooring: Hardwood, Tile
Green Features: Drought Tolerant Plants
Laundry: Electric Dryer Hookup, Utility Room, Full Size W/D Area, Dryer Hookup, Washer Hookup
Lot: Interior Lot, Landscaped, Lrg. Backyard Grass, Sprinkler System, Subdivision
Other Equipment: Irrigation Equipment
Parcel#: 02582112
Parking: Driveway, Garage Door Opener, Garage Faces Front, Garage Faces Side, Garage Single Door, Inside Entrance, Kitchen Level, Storage
Parking Notes: Driveway, Garage Door Opener, Garage Faces Front, Gar
Patio/Porch: Covered
Utilities: Cable Available, City Sewer, City Water, Concrete, Curbs, Electricity Available, Electricity Connected, Individual Gas Meter, Individual Water Meter, Natural Gas Available, Sewer Available
Local Schools
Elementary School: Bransford
School District: Grapevine-Colleyville ISD
Listed By / Shown By
Listed By
Agency Name: Coldwell Banker Realty
Agency Contact: 817-329-9005
Agent Name: Sherri Murphy

Shown By
Agent Name: Trish Griffin
Agent Phone: (254) 744-1268
Agency Title: Kelly, Realtors

Estimate Your Payment
Estimated Payment
$ 7,549.18 per month $6,674.47 Principal & Interest $0.00 Property Tax (data not provided by mls) $874.71 Homeowner's InsuranceChange Payment Information
The data relating to real estate for sale on this web site comes in part from the IDX of the Multiple Listing Service of NTREIS. The data on this site may not be reproduced or redistributed and is only for those individuals viewing this web site. Real estate listings held by brokerage firms other than the brokers/agents with their own information using this site are marked with the NTREIS thumbnail logo and detailed information about them includes the name of the listing broker(s).
Privacy Policy / DMCA Notice / ADA Accessibility


This site is hosted, designed and copyright
© 1994 - 2026 by
Delta Media Group, Inc. -- Patent Pending --
Agent License Information: 482596
413 Live Oak Drive | MLS# 21410819
This single family home located at 413 Live Oak Drive, Colleyville, TX 76034 is currently listed for sale with an asking price of $2,999,000. This property was built in 2027 and has 4 bedrooms and 5 full baths with 4705 sq. ft. Live Oak Drive is located in the Rustic Oaks Add subdivision within the Grapevine-Colleyville ISD school district. Search Rustic Oaks Add real estate on trishgriffin.kellyrealtors.com today.