TrishGriffin

BEDS3
BATHS3 full 1 partial
SQUARE FEET2,153
MLS#21412512
STATUSActive
PROPERTY TYPEResidential - Townhouse
SCHOOLHighland Park ISD
Property Description
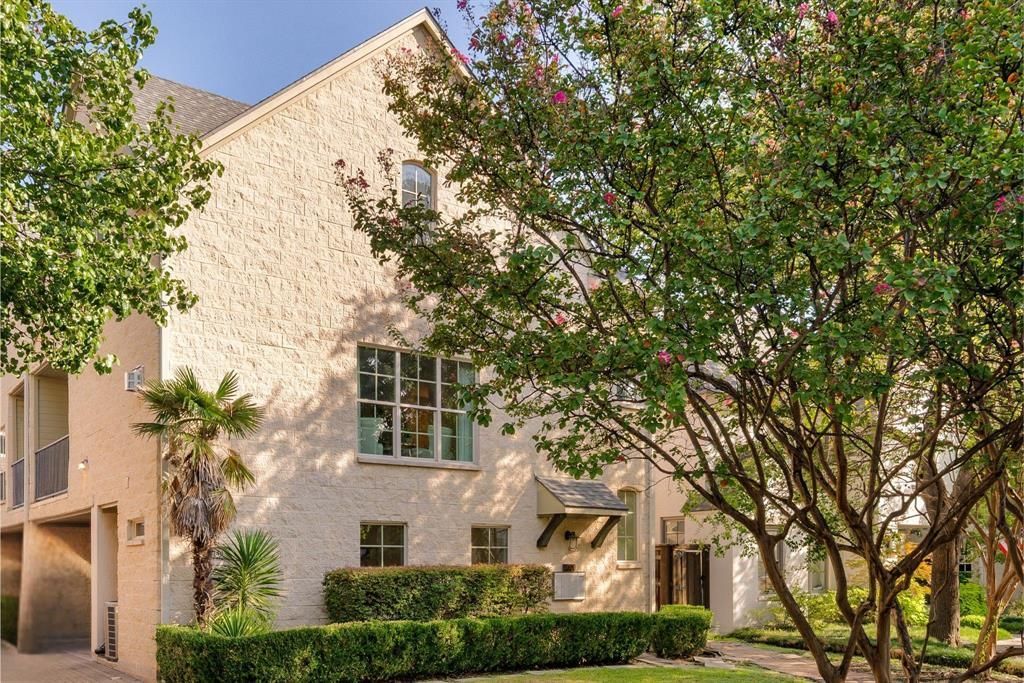
University Park townhome zoned to highly regarded Highland Park ISD! This inviting three-level home offers a flexible floor plan with a private first-floor bedroom, ideal for guests or a home office, and an ensuite bath for every bedroom. The main living level features hardwood floors, a fireplace, an open kitchen with granite countertops, gas cooking, walk-in pantry and a covered balcony. The spacious primary suite includes an exceptional walk-in closet.Located in an intimate four-residence community with low HOA dues, owners take pride in maintaining their property, including a recently replaced roof. Fresh paint and carpet, an attached two-car garage and gated pedestrian entry add convenience.Enjoy the University Park lifestyle with dedicated police and fire services, Holmes Aquatic Center, tennis and pickleball courts, parks and fishing ponds. Highland Park High School is just 0.1 mile away, with Bradfield Elementary and Highland Park Middle School nearby. Minutes from SMU, Highland Park Village, Snider Plaza, Preston Center and Dallas Love Field, with easy access to Downtown Dallas. An exceptional combination of location, lifestyle and low-maintenance living.
Property Features
Property Type: Residential - Townhouse
Cooling: Ceiling Fan(s), Central Air, Electric, ENERGY STAR Qu
Fireplaces: 1
Garage: 2 car attached
Heating: Central, ENERGY STAR Qualified Equipment, Fireplace
Home Style: Contemporary/Modern
Lot Size: 0.16 Acres
Roof Type: Composition
Year Built: 2005
Amenities
Cable TV Available
Chandelier
Decorative Lighting
Dry Bar
Granite Counters
High Speed Internet Available
Natural Woodwork
Open Floorplan
Pantry
Walk-In Closet(s)
Wired for Data
Balcony
Covered Patio/Porch
Lighting
Private Entrance
Feature Descriptions
Appliances: Dishwasher, Disposal, Gas Cooktop, Gas Oven, Gas Range, Microwave, Refrigerator, Vented Exhaust Fan
Days on Site: 4
Exclusions: Washer Dryer
Exterior: Brick, Concrete, Rock/Stone
Fireplace: Gas Logs, Living Room
Flooring: Carpet, Hardwood, Tile
HOA Fee: 306/ Monthly
Lot: Few Trees
Parcel#: 60C52860000000001
Parking: Garage, Garage Door Opener, Garage Faces Side, Garage Single Door, Inside Entrance, On Street, Permit Required
Parking Notes: Garage, Garage Door Opener, Garage Faces Side, Garage
Utilities: Cable Available, City Sewer, City Water, Concrete, Electricity Available, Individual Gas Meter, Natural Gas Available
Local Schools
Elementary School: Bradfield
School District: Highland Park ISD
Listed By / Shown By
Listed By
Agency Name: Coldwell Banker Realty
Agency Contact: 214-828-4300
Agent Name: Karen Cuskey

Shown By
Agent Name: Trish Griffin
Agent Phone: (254) 744-1268
Agency Title: Kelly, Realtors

Estimate Your Payment
Estimated Payment
$ 2,391.37 per month $2,114.29 Principal & Interest $0.00 Property Tax (data not provided by mls) $277.08 Homeowner's InsuranceChange Payment Information
The data relating to real estate for sale on this web site comes in part from the IDX of the Multiple Listing Service of NTREIS. The data on this site may not be reproduced or redistributed and is only for those individuals viewing this web site. Real estate listings held by brokerage firms other than the brokers/agents with their own information using this site are marked with the NTREIS thumbnail logo and detailed information about them includes the name of the listing broker(s).
Privacy Policy / DMCA Notice / ADA Accessibility


This site is hosted, designed and copyright
© 1994 - 2026 by
Delta Media Group, Inc. -- Patent Pending --
Agent License Information: 482596
4140 Emerson Avenue, Unit 1 | MLS# 21412512
This townhouse located at 4140 Emerson Avenue, Unit 1, University Park, TX 75205 is currently listed for sale with an asking price of $950,000. This property was built in 2005 and has 3 bedrooms and 3 full and 1 partial baths with 2153 sq. ft. Emerson Avenue, Unit 1 is located within the Highland Park ISD school district. Search University Park real estate on trishgriffin.kellyrealtors.com today.