TrishGriffin

BEDS4
BATHS3 full
SQUARE FEET2,689
MLS#21303508
STATUSActive
PROPERTY TYPEResidential - Single Family
SUBDIVISIONHighlands Glen
SCHOOLNorthwest ISD
Property Description
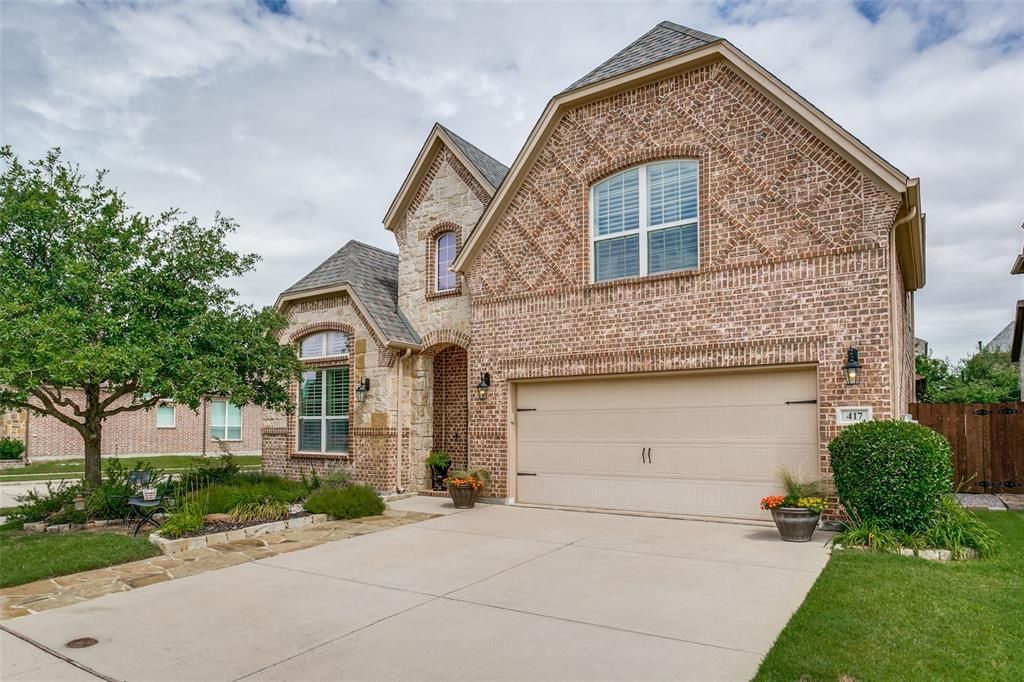
EXPERIENCE THE BEST OF HIGHLANDS GLEN LIVING in this beautifully maintained 1.5-story home nestled within a charming gated community. Thoughtfully designed for both everyday comfort and effortless entertaining, the open-concept floor plan seamlessly extends to a beautifully landscaped, low-maintenance outdoor living space. The chef-inspired kitchen is the heart of the home, featuring abundant cabinetry, stainless steel appliances, a spacious center island, and a convenient butler's pantry. Just off the main living area, a custom built-in cabinet with a wine fridge provides the perfect space for entertaining. Unwind in the luxurious primary suite, complete with a spa-like bath showcasing a stunning walk-in shower, soaking tub, dual vanities, and an oversized walk-in closet. A versatile flex space offers endless possibilities as a formal dining room, home office, or cozy den. Two secondary bedrooms and a full bath complete the main level. Upstairs, you'll find a generously sized game room, an additional bedroom, and a full bath—perfect for guests, hobbies, or multi-generational living. Located just a short golf-cart ride from schools, shopping, dining, and entertainment, this exceptional home combines convenience, style, and functionality while offering the low taxes and small-town charm that make Roanoke such a sought-after place.
Property Features
Property Type: Residential - Single Family
Cooling: Attic Fan, Ceiling Fan(s), Central Air, Electric
Fireplaces: 1
Garage: 2 car attached
Heating: Central, Fireplace(s)
Lot Size: 0.11 Acres
Year Built: 2015
Amenities
Built-in Features
Built-in Wine Cooler
Cathedral Ceiling(s)
Eat-in Kitchen
Granite Counters
High Speed Internet Available
Kitchen Island
Open Floorplan
Sound System Wiring
Vaulted Ceiling(s)
Walk-In Closet(s)
Built-in Barbecue
Covered Patio/Porch
Rain Gutters
Feature Descriptions
Appliances: Dishwasher, Disposal, Electric Oven, Gas Cooktop, Microwave
Community Features: Community Pool, Gated, Sidewalks
Days on Site: 26
Exclusions: Garage shelves and overhead storage. attic shelves, surround sound speakers in game room
Fencing: Wood
Fireplace: Gas, Living Room
HOA Fee: 315/ Quarterly
Laundry: Electric Dryer Hookup
Parcel#: R563574
Parking: Additional Parking, Garage
Parking Notes: Additional Parking, Garage
Patio/Porch: Covered, Rear Porch
Swimming Pool: Yes
Utilities: City Sewer, City Water
Local Schools
Elementary School: Beck
School District: Northwest ISD
Listed By / Shown By
Listed By
Agency Name: STOCKYARD REALTY
Agent Name: ALEX Guess

Shown By
Agent Name: Trish Griffin
Agent Phone: (254) 744-1268
Agency Title: Kelly, Realtors

Estimate Your Payment
Estimated Payment
$ 1,648.79 per month $1,457.75 Principal & Interest $0.00 Property Tax (data not provided by mls) $191.04 Homeowner's InsuranceChange Payment Information
The data relating to real estate for sale on this web site comes in part from the IDX of the Multiple Listing Service of NTREIS. The data on this site may not be reproduced or redistributed and is only for those individuals viewing this web site. Real estate listings held by brokerage firms other than the brokers/agents with their own information using this site are marked with the NTREIS thumbnail logo and detailed information about them includes the name of the listing broker(s).
Privacy Policy / DMCA Notice / ADA Accessibility


This site is hosted, designed and copyright
© 1994 - 2026 by
Delta Media Group, Inc. -- Patent Pending --
Agent License Information: 482596
417 Chestnut Lane | MLS# 21303508
This single family home located at 417 Chestnut Lane, Roanoke, TX 76262 is currently listed for sale with an asking price of $655,000. This property was built in 2015 and has 4 bedrooms and 3 full baths with 2689 sq. ft. Chestnut Lane is located in the Highlands Glen subdivision within the Northwest ISD school district. Search Highlands Glen real estate on trishgriffin.kellyrealtors.com today.