TrishGriffin

BEDS4
BATHS2 full
SQUARE FEET1,606
MLS#1973781
STATUSActive
PROPERTY TYPERental - Single Family
SUBDIVISIONSOUTHTON LAKE
SCHOOLEast Central ISD
Property Description
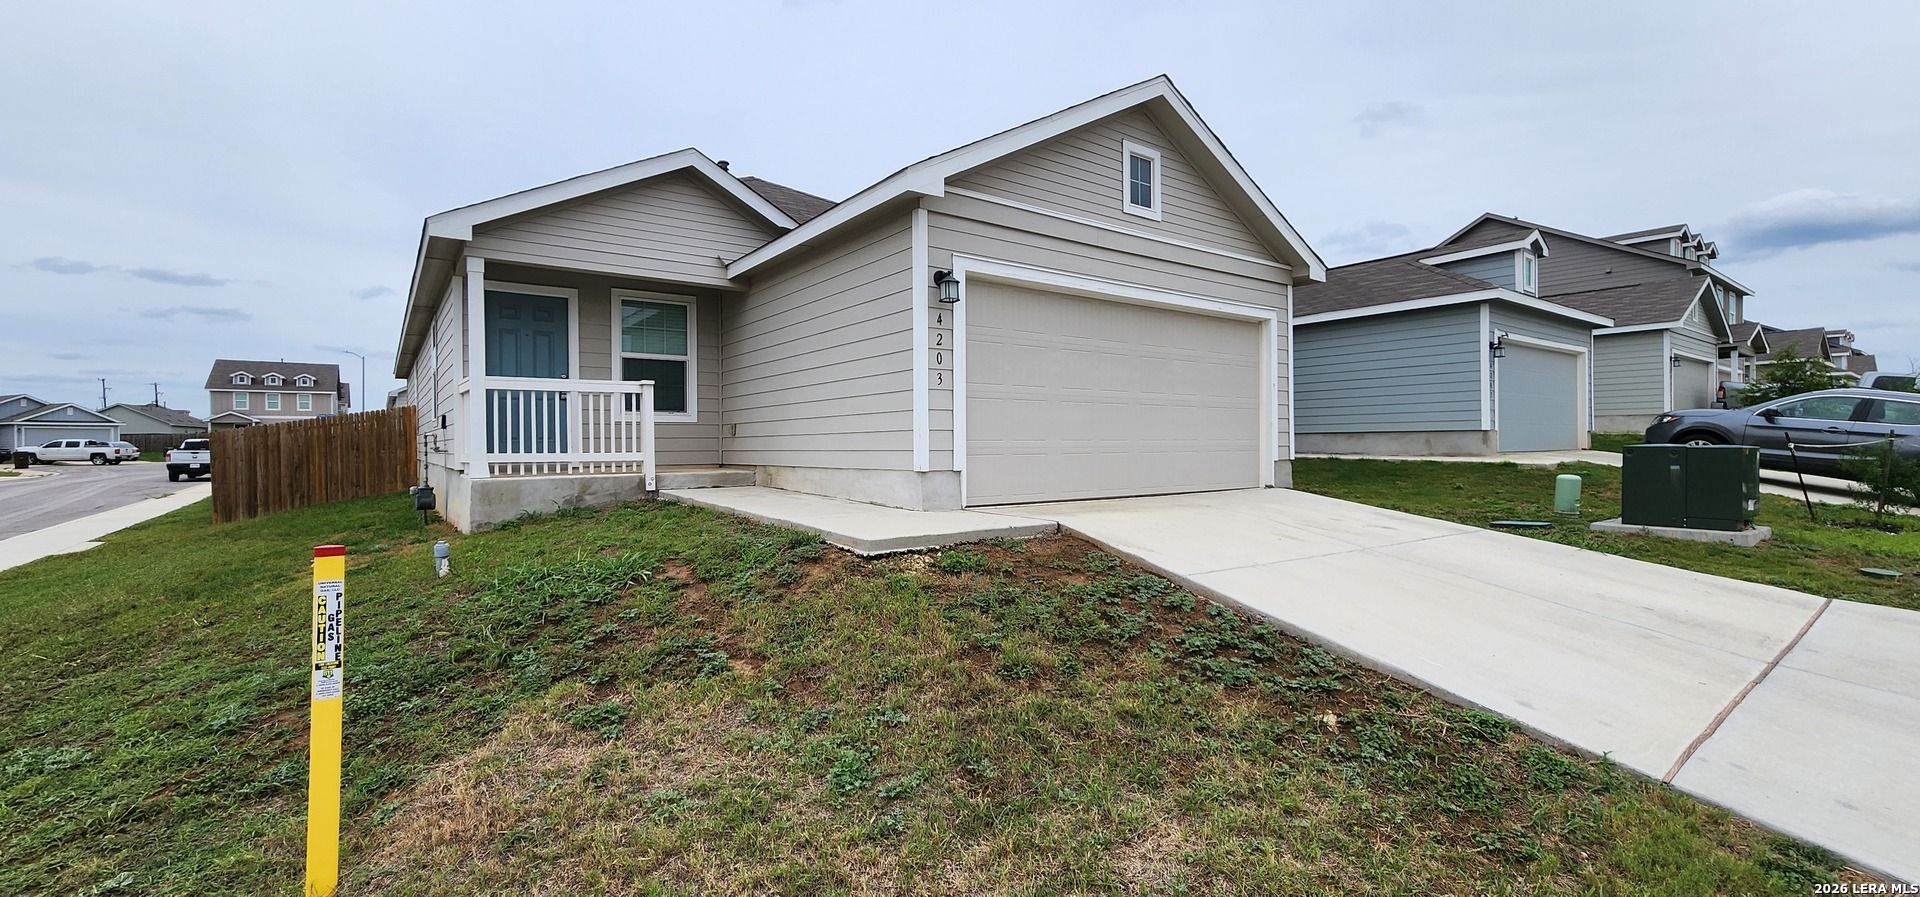
Single family rental home. This 4-bedroom, 2 full bath home is perfect for entertaining with open floor plan. The kitchen overseeing the expanded living room area. Light paint colors throughout the home for sunlight to bounce off of, stainless steel dishwasher, oven/range and fridge in the kitchen to modernize the home, and luxury vinyl plank flooring in every room to make for easier maintenance! This home features a large two-car garage with a separate laundry room and sizable walk-in closet nestled in the owners suite with sizable walk-in closet. $25 extra will be added to the rent for an HVAC filter delivery program which is mandatory with properties we manage.
Property Features
Property Type: Rental - Single Family
Cooling: One Central
Fuel Type: Electric
Heating: Central
Home Style: One Story
Lot Size: 0.11 Acres
Roof Type: Composition
Year Built: 2021
Feature Descriptions
Builder Name: LENNAR HOMES OF TEXAS
Days on Site: 49
Exterior: Siding, Cement Fiber
Foundation: Slab
Inclusions: Washer Connection, Dryer Connection, Stove/Range, Gas Cooking, Disposal, Dishwasher, Smoke Alarm, Electric Water Heater, Carbon Monoxide Detector
Interior: One Living Area, Separate Dining Room,1st Floor Lvl/No Steps, Open Floor Plan, Cable TV Available, All Bedrooms Downstairs, Laundry Room, Attic - Pull Down Stairs
Miscellaneous: Broker-Manager
Neighborhood Amenities: Clubhouse, Pool, Playground, Lake/River Park
Parking: Two Car Garage
Pool/Spa: None
Supplier - Electric: CPS Energy
Supplier - Garbage: Tiger
Supplier - Gas: Unigas
Supplier - Sewer: SAWS
Supplier - Water: SAWS
Type: Single Family Detached
Water/Sewer: City
Windows: None Remain
Room Sizes
Bedroom 2: 11 X 10
Bedroom 3: 11 X 10
Bedroom 4: 10 X 10
Kitchen: 14 X 9
Dining Room: 14 X 14
Living Room: 14 X 15
Local Schools
High School: East Central
Middle School: Salado
Elementary School: Highland Forest
School District: East Central ISD
Listed By / Shown By
Listed By
Agency Name: Jacob David Properties
Agency Phone: (210) 440-1219
Shown By
Agent Name: Trish Griffin
Agent Phone: (254) 744-1268
Agency Title: Kelly, Realtors
Agency Email: info@kellyrealtors.com
Agency Text: (254) 717-6447

Privacy Policy / DMCA Notice / ADA Accessibility


This site is hosted, designed and copyright
© 1994 - 2026 by
Delta Media Group, Inc. -- Patent Pending --
Agent License Information: 482596
4203 Southton Mere | MLS# 1973781
This property located at 4203 Southton Mere, San Antonio, TX 78223 is currently listed for rent with an asking price of $1,500 / Monthly. Southton Mere is located within the East Central ISD school district. Search San Antonio real estate on trishgriffin.kellyrealtors.com today.