TrishGriffin

BEDS3
BATHS2 full
SQUARE FEET1,216
MLS#21305556
STATUSActive Option Contract
PROPERTY TYPEResidential - Single Family
SUBDIVISIONRobinson
SCHOOLFrost ISD
Property Description
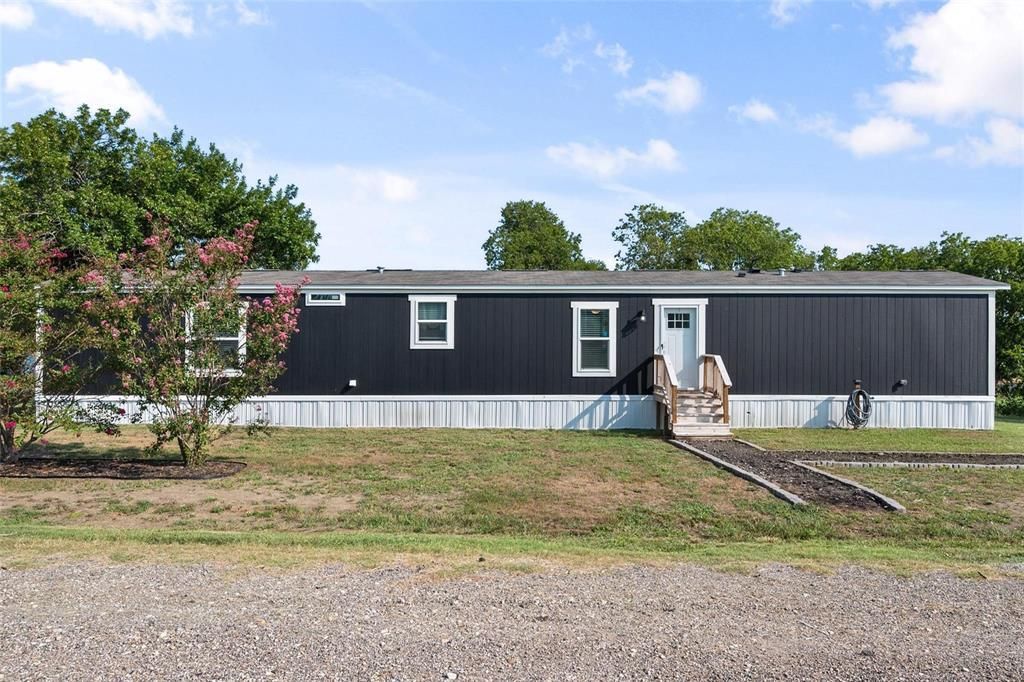
Step inside this gently lived in 2024 Clayton Home with 3 bedrooms, 2 baths, and a great location in Frost ISD. The living room welcomes you with a warm, modern color palette and built-ins ready to frame your big-screen TV. The kitchen is a true showstopper with an oversized island, breakfast bar, farm sink, stainless steel appliances, and plenty of counter space and cabinets for all your cooking needs. The fridge does convey with the property. The oversized primary suite offers a relaxing ensuite with a dual sink vanity, garden tub, and separate shower. With the split-bedroom layout, the two additional bedrooms are tucked away on the opposite side of the home for extra privacy. You’ll also find a full-size laundry room with shelving for pantry space and as a huge bonus, the washer and dryer stay! Out back, a 31x30 concrete slab is already in place, perfect for adding a massive porch or anything else you dream up. Come take a look before it’s gone!
Property Features
Property Type: Residential - Single Family
Cooling: Central Air, Electric
Heating: Central, Electric
Home Style: Traditional
Lot Size: 0.32 Acres
Roof Type: Composition
Year Built: 2024
Amenities
Built-in Features
Cable TV Available
Decorative Lighting
Eat-in Kitchen
Kitchen Island
Open Floorplan
Other
Walk-In Closet(s)
Feature Descriptions
Appliances: Dishwasher, Electric Range, Refrigerator, Vented Exhaust Fan
Days on Site: 19
Exterior: Siding
Fencing: None
Flooring: Luxury Vinyl Plank
Parcel#: 42524
Parking: Driveway
Parking Notes: Driveway
Utilities: City Sewer, City Water
Local Schools
Elementary School: Frost
School District: Frost ISD
Listed By / Shown By
Listed By
Agency Name: eXp Realty LLC
Agency Contact: 903-875-5504
Agent Name: Leslie Melton

Shown By
Agent Name: Trish Griffin
Agent Phone: (254) 744-1268
Agency Title: Kelly, Realtors

Estimate Your Payment
Estimated Payment
$ 365.00 per month $322.71 Principal & Interest $0.00 Property Tax (data not provided by mls) $42.29 Homeowner's InsuranceChange Payment Information
The data relating to real estate for sale on this web site comes in part from the IDX of the Multiple Listing Service of NTREIS. The data on this site may not be reproduced or redistributed and is only for those individuals viewing this web site. Real estate listings held by brokerage firms other than the brokers/agents with their own information using this site are marked with the NTREIS thumbnail logo and detailed information about them includes the name of the listing broker(s).
Privacy Policy / DMCA Notice / ADA Accessibility


This site is hosted, designed and copyright
© 1994 - 2026 by
Delta Media Group, Inc. -- Patent Pending --
Agent License Information: 482596
421 S Garitty Street | MLS# 21305556
This single family home located at 421 S Garitty Street, Frost, TX 76641 is currently listed for sale with an asking price of $145,000. This property was built in 2024 and has 3 bedrooms and 2 full baths with 1216 sq. ft. S Garitty Street is located in the Robinson subdivision within the Frost ISD school district. Search Robinson real estate on trishgriffin.kellyrealtors.com today.