TrishGriffin

BEDS5
BATHS4 full 1 partial
SQUARE FEET5,096
MLS#21399933
STATUSActive
PROPERTY TYPEResidential - Single Family
SUBDIVISIONCreekside at Colleyville Ph 5
SCHOOLGrapevine-Colleyville ISD
Property Description
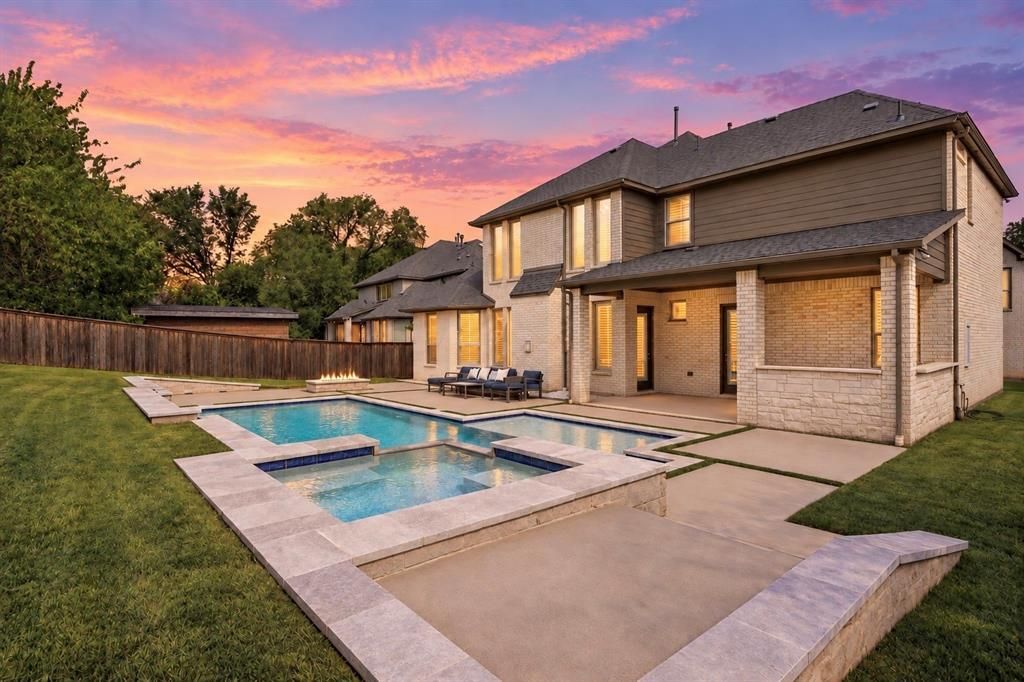
Behind the gates of an exclusive Colleyville community, this luxury home feels like a private retreat, with room to gather, unwind and make the home your own. Set on the neighborhood’s largest lot, this coveted MI Homes Carrera model was built with all exact same high end finish outs as the model home. The seller added one of the largest heated pools in the neighborhood, complete with a spa and beautiful water features. The backyard is far more than a pool: enjoy the added outdoor kitchen with built in grill & drink cooler, the cozy fire pit and expansive lawn, with space for play, gardening or whatever you’ve been dreaming of. A covered side courtyard offers another inviting place to slow down and enjoy home.Inside, soaring ceilings and a thoughtful layout create an impressive welcome with it's 2 story entry. The chef inspired kitchen pairs built-in appliances with a Monogram gas cooktop, while the formal dining room, media room and upstairs game room make entertaining effortless. A massive under stairs storage area offers exceptional room for all the things a home this size can hold.Two primary suites are located downstairs, each with a lovely view of the backyard & pool. The main primary also has a coffee bar area which is currently being used as a small study nook. The remarkably private office is tucked between the 1st and 2nd floors. Upstairs, 3 additional bedrooms provide comfortable guest accommodations: two of them share an en-suite bath, while the other is steps from a full hallway bath, convenient for guests enjoying the media or game room.Picture slow mornings in the courtyard, sun-filled afternoons by the pool and evenings gathered around the fire pit. With separate spaces for movies, games and guests, everyone can find room to connect or unwind. When you’re ready to explore, H-E-B and everyday conveniences are close by, along with a beautiful trail that follows Little Bear Creek. This is a home that makes staying in feel like the best plan.
Property Features
Property Type: Residential - Single Family
Cooling: Central Air, Electric
Fireplaces: 1
Garage: 3 car attached
Heating: Central, Electric
Home Style: Traditional, Tudor
Lot Size: 0.40 Acres
Roof Type: Composition
Year Built: 2018
Amenities
Built-in Features
Built-in Wine Cooler
Cable TV Available
Decorative Lighting
Eat-in Kitchen
Flat Screen Wiring
In-Law Suite Floorplan
Kitchen Island
Loft
Open Floorplan
Pantry
Walk-In Closet(s)
Second Primary Bedroom
Attached Grill
Built-in Barbecue
Covered Courtyard
Covered Patio/Porch
Fire Pit
Outdoor Grill
Outdoor Kitchen
Outdoor Living Center
Feature Descriptions
Appliances: Built-in Coffee Maker, Built-in Refrigerator, Dishwasher, Disposal, Gas Cooktop, Microwave, Double Oven, Plumbed For Gas in Kitchen, Refrigerator
Community Features: Gated
Days on Site: 9
Exterior: Brick, Stone Veneer
Fencing: Wood
Fireplace: Gas Starter
Flooring: Carpet, Ceramic Tile, Engineered Wood
HOA Fee: 2500/ Annually
Laundry: In Hall, Utility Room, Full Size W/D Area
Lot: Few Trees, Interior Lot, Landscaped, Lrg. Backyard Grass, Sprinkler System, Subdivision
Parcel#: 42105577
Parking: Driveway, Garage, Garage Faces Front
Parking Notes: Driveway, Garage, Garage Faces Front
Patio/Porch: Covered, Patio, Side Porch
Pool: Gunite, Heated, In Ground, Outdoor Pool, Pool/Spa Combo, Private, Water Feature, Waterfall
Swimming Pool: Yes
Utilities: City Sewer, City Water
Window: Bay Window(s), Shutters, Window Coverings
Local Schools
Elementary School: Heritage
School District: Grapevine-Colleyville ISD
Listed By / Shown By
Listed By
Agency Name: JPAR North Metro
Agency Contact: 972-836-9295
Agent Name: Amanda Rivard

Shown By
Agent Name: Trish Griffin
Agent Phone: (254) 744-1268
Agency Title: Kelly, Realtors

Estimate Your Payment
Estimated Payment
$ 4,027.57 per month $3,560.91 Principal & Interest $0.00 Property Tax (data not provided by mls) $466.67 Homeowner's InsuranceChange Payment Information
The data relating to real estate for sale on this web site comes in part from the IDX of the Multiple Listing Service of NTREIS. The data on this site may not be reproduced or redistributed and is only for those individuals viewing this web site. Real estate listings held by brokerage firms other than the brokers/agents with their own information using this site are marked with the NTREIS thumbnail logo and detailed information about them includes the name of the listing broker(s).
Privacy Policy / DMCA Notice / ADA Accessibility


This site is hosted, designed and copyright
© 1994 - 2026 by
Delta Media Group, Inc. -- Patent Pending --
Agent License Information: 482596
4212 Lombardy Court | MLS# 21399933
This single family home located at 4212 Lombardy Court, Colleyville, TX 76034 is currently listed for sale with an asking price of $1,599,999. This property was built in 2018 and has 5 bedrooms and 4 full and 1 partial baths with 5096 sq. ft. Lombardy Court is located in the Creekside at Colleyville Ph 5 subdivision within the Grapevine-Colleyville ISD school district. Search Creekside At Colleyville Ph 5 real estate on trishgriffin.kellyrealtors.com today.