TrishGriffin

BEDS3
BATHS2 full 1 partial
SQUARE FEET2,712
MLS#21309912
STATUSActive
PROPERTY TYPEResidential - Single Family
SUBDIVISIONCandleridge Add
SCHOOLFort Worth ISD
Property Description
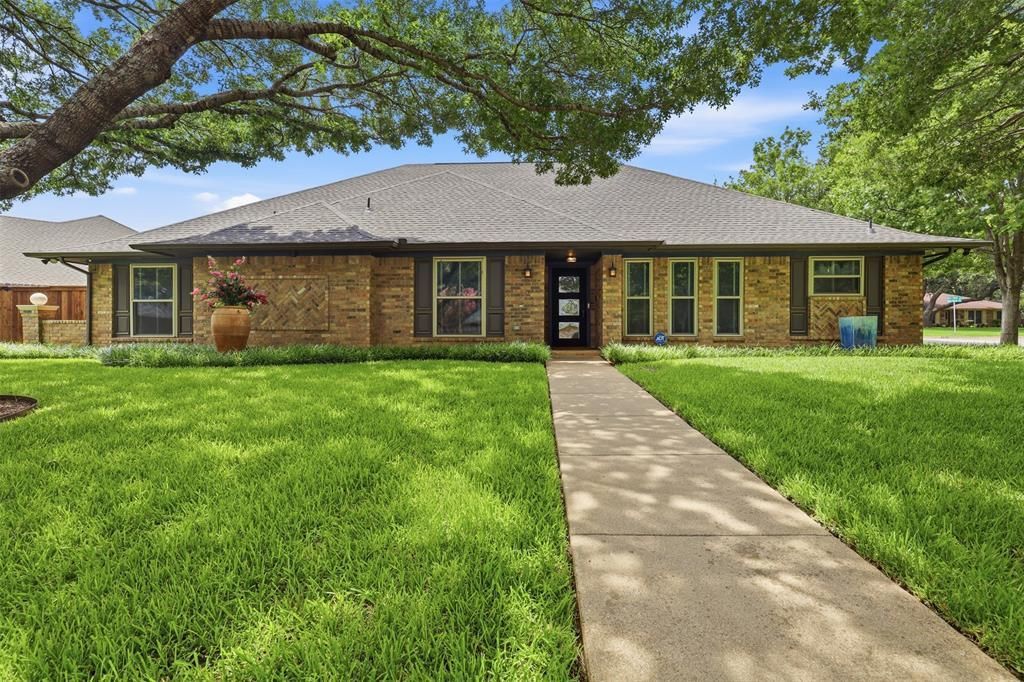
Welcome to this beautifully updated 2,712-square-foot home in the heart of Candleridge, where modern upgrades, energy efficiency, and exceptional outdoor living come together seamlessly. Offering 3 spacious bedrooms, 2.5 baths, and multiple living and entertaining areas, this meticulously maintained residence has been thoughtfully enhanced throughout with premium flooring, fresh interior and exterior paint, and numerous high-value system upgrades. Designed for both everyday comfort and entertaining, the inviting floor plan features expansive living spaces, abundant natural light, and a stylish wet bar that serves as the perfect gathering spot for family and guests. The private primary suite offers a true retreat with direct access to a newly constructed side deck, creating the ideal space to enjoy your morning coffee or unwind at the end of the day. Recent improvements provide both peace of mind and long-term value, including a new HVAC system, new water heater, new sprinkler system, and fully paid solar panels that will transfer free and clear to the new owner, delivering immediate energy savings without the burden of a lease or loan assumption. Step outside to your own backyard oasis featuring a sparkling pool with recently resurfaced decking, mature landscaping, and generous outdoor living space perfect for hosting gatherings or enjoying quiet evenings at home. Situated on an oversized corner lot in one of Southwest Fort Worth's most established neighborhoods, this home offers convenient access to shopping, dining, parks, and major commuter routes. With extensive updates, energy-efficient features, fresh finishes throughout, and true pride of ownership, this move-in-ready Candleridge gem presents a rare opportunity to enjoy comfort, style, and value in a highly desirable location. EMF Score - 11
Property Features
Property Type: Residential - Single Family
Cooling: Ceiling Fan(s), Central Air, Zoned
Fireplaces: 1
Garage: 2 car attached
Heating: Central, Fireplace(s), Solar
Home Style: Contemporary/Modern, Traditional
Lot Size: 0.30 Acres
Roof Type: Composition
Year Built: 1980
Amenities
Cable TV Available
Chandelier
Decorative Lighting
High Speed Internet Available
Kitchen Island
Natural Woodwork
Open Floorplan
Pantry
Smart Home System
Walk-In Closet(s)
Wet Bar
Wired for Data
Garden(s)
Rain Gutters
Lighting
Private Yard
RV/Boat Parking
Feature Descriptions
Appliances: Dishwasher, Disposal, Electric Cooktop, Electric Oven, Microwave
Days on Site: 20
Exclusions: Hot Tub
Exterior: Brick
Fencing: Back Yard, Fenced, High Fence
Fireplace: Brick, Decorative, Dining Room, Family Room, Living Room, Stone, Wood Burning
Flooring: Carpet, Hardwood, Tile, Wood
Green Features: 12 inch+ Attic Insulation, Doors, HVAC, Solar Electric System - Owned
Laundry: In Hall, Full Size W/D Area, Dryer Hookup, Washer Hookup
Lot: Corner Lot, Sprinkler System
Parcel#: 00421413
Parking: Driveway, Garage, Garage Door Opener, Garage Faces Rear
Parking Notes: Driveway, Garage, Garage Door Opener, Garage Faces Re
Patio/Porch: Covered, Deck, Rear Porch, Side Porch
Pool: In Ground
Swimming Pool: Yes
Utilities: All Weather Road, Asphalt, Cable Available, City Sewer, City Water, Curbs, Electricity Available, Individual Gas Meter
Window: Shutters, Window Coverings
Local Schools
Elementary School: Woodway
School District: Fort Worth ISD
Listed By / Shown By
Listed By
Agency Name: DeLeon & Associates Realty LLC
Agency Contact: 682-583-2127
Agent Name: Jose Vega

Shown By
Agent Name: Trish Griffin
Agent Phone: (254) 744-1268
Agency Title: Kelly, Realtors

Estimate Your Payment
Estimated Payment
$ 1,170.51 per month $1,034.89 Principal & Interest $0.00 Property Tax (data not provided by mls) $135.63 Homeowner's InsuranceChange Payment Information
The data relating to real estate for sale on this web site comes in part from the IDX of the Multiple Listing Service of NTREIS. The data on this site may not be reproduced or redistributed and is only for those individuals viewing this web site. Real estate listings held by brokerage firms other than the brokers/agents with their own information using this site are marked with the NTREIS thumbnail logo and detailed information about them includes the name of the listing broker(s).
Privacy Policy / DMCA Notice / ADA Accessibility


This site is hosted, designed and copyright
© 1994 - 2026 by
Delta Media Group, Inc. -- Patent Pending --
Agent License Information: 482596
4217 Candlewind Lane | MLS# 21309912
This single family home located at 4217 Candlewind Lane, Fort Worth, TX 76133 is currently listed for sale with an asking price of $465,000. This property was built in 1980 and has 3 bedrooms and 2 full and 1 partial baths with 2712 sq. ft. Candlewind Lane is located in the Candleridge Add subdivision within the Fort Worth ISD school district. Search Candleridge Add real estate on trishgriffin.kellyrealtors.com today.