TrishGriffin

BEDS3
BATHS2 full
SQUARE FEET1,760
MLS#21319575
STATUSActive
PROPERTY TYPEResidential - Single Family
SUBDIVISIONSouth Central Add
SCHOOLAspermont ISD
Property Description
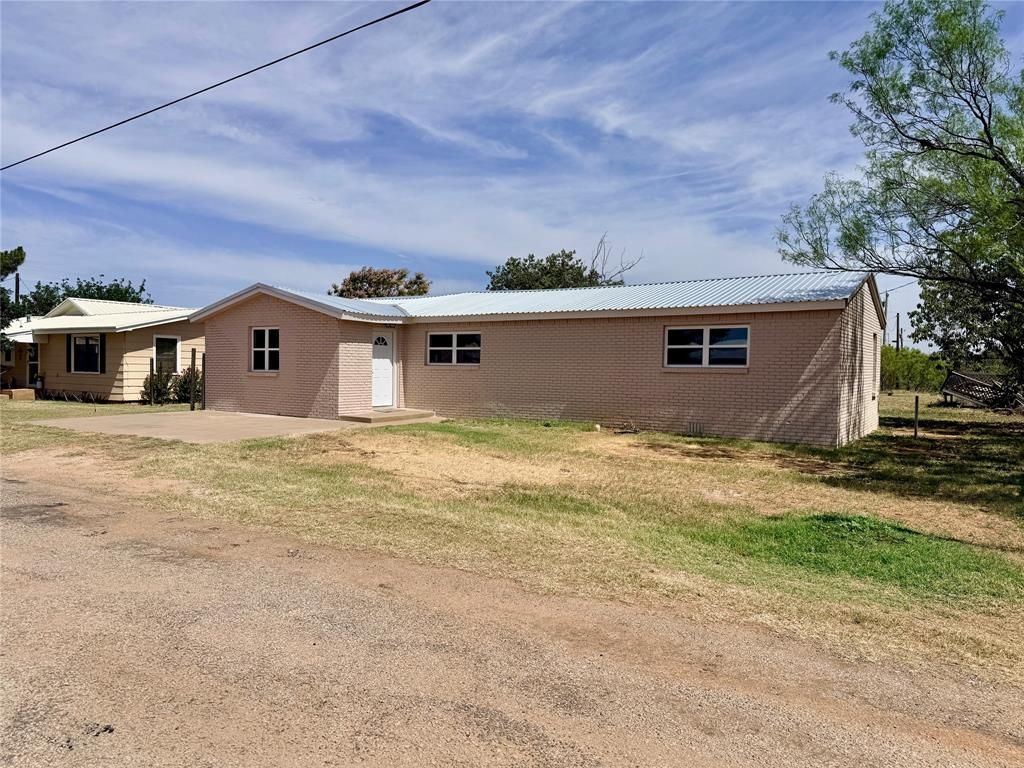
Welcome to this beautifully updated 3-bedroom, 2-bath brick home in Aspermont that blends modern finishes with comfort and functionality. From the moment you step inside, you'll appreciate the open layout and fresh updates that give the home a bright and inviting feel.The living spaces feature updated plank flooring that flows throughout, creating a clean and cohesive look. The kitchen is truly a showstopper and designed to be the heart of the home, featuring a large kitchen island perfect for gathering and entertaining, stunning green cabinetry that adds character and style, a classic subway tile backsplash, and beautiful granite countertops. With plenty of workspace and storage, this kitchen offers both beauty and practicality.The primary retreat provides a spacious place to unwind and includes an updated ensuite bathroom complete with a walk-in shower and double sink vanity for added convenience. The additional bedrooms are generously sized and offer flexibility for family, guests, or a home office setup.The second bathroom has also been tastefully updated, adding to the home's modern appeal and move-in-ready feel.With thoughtful updates throughout, stylish finishes, and a functional open layout, this home offers the perfect combination of charm and modern living.
Property Features
Property Type: Residential - Single Family
Cooling: Ceiling Fan(s), Central Air, Electric
Heating: Central, Electric
Lot Size: 0.13 Acres
Roof Type: Metal
Year Built: 1950
Amenities
Cable TV Available
Decorative Lighting
Kitchen Island
Feature Descriptions
Appliances: Dishwasher, Electric Cooktop, Electric Oven
Days on Site: 10
Exterior: Brick
Flooring: Carpet, Luxury Vinyl Plank
Parcel#: 5435
Parking: On Street
Parking Notes: On Street
Utilities: City Sewer, City Water
Local Schools
Elementary School: Aspermont
School District: Aspermont ISD
Listed By / Shown By
Listed By
Agency Name: Epique Realty LLC
Agent Name: Robbie Johnson

Shown By
Agent Name: Trish Griffin
Agent Phone: (254) 744-1268
Agency Title: Kelly, Realtors

Estimate Your Payment
Estimated Payment
$ 541.21 per month $478.50 Principal & Interest $0.00 Property Tax (data not provided by mls) $62.71 Homeowner's InsuranceChange Payment Information
The data relating to real estate for sale on this web site comes in part from the IDX of the Multiple Listing Service of NTREIS. The data on this site may not be reproduced or redistributed and is only for those individuals viewing this web site. Real estate listings held by brokerage firms other than the brokers/agents with their own information using this site are marked with the NTREIS thumbnail logo and detailed information about them includes the name of the listing broker(s).
Privacy Policy / DMCA Notice / ADA Accessibility


This site is hosted, designed and copyright
© 1994 - 2026 by
Delta Media Group, Inc. -- Patent Pending --
Agent License Information: 482596
424 W Santa Fe Avenue | MLS# 21319575
This single family home located at 424 W Santa Fe Avenue , Aspermont, TX 79502 is currently listed for sale with an asking price of $215,000. This property was built in 1950 and has 3 bedrooms and 2 full baths with 1760 sq. ft. W Santa Fe Avenue is located in the South Central Add subdivision within the Aspermont ISD school district. Search South Central Add real estate on trishgriffin.kellyrealtors.com today.