TrishGriffin

BEDS3
BATHS2 full
SQUARE FEET1,204
MLS#21394667
STATUSActive
PROPERTY TYPEResidential - Single Family
SUBDIVISIONOriginal Cleburn
SCHOOLCleburne ISD
Property Description
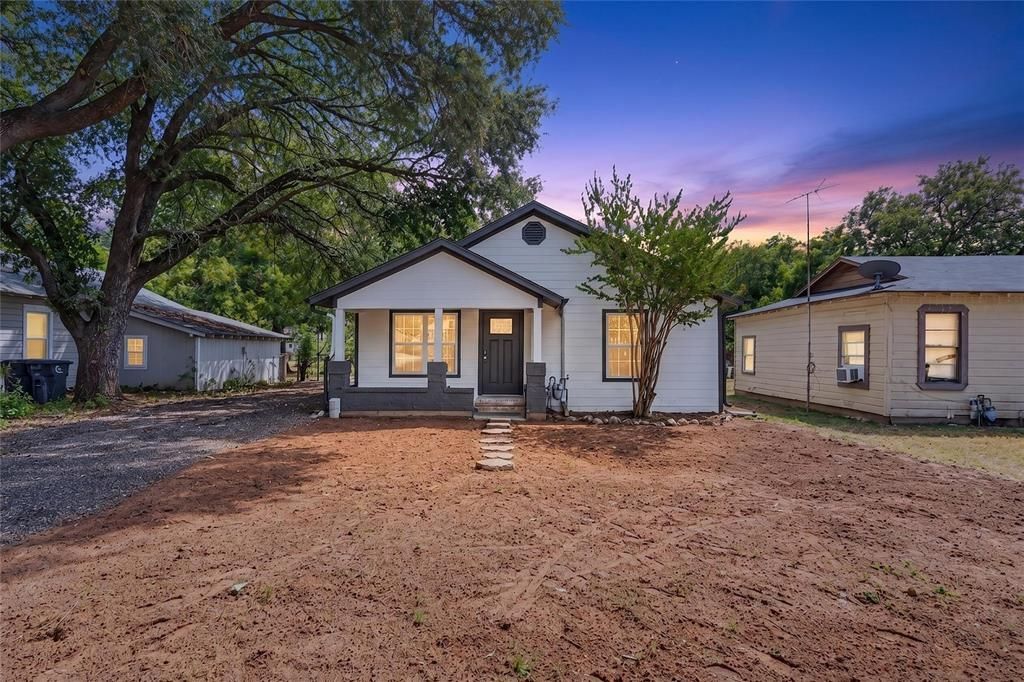
Fully renovated 3 bedroom, 2 bath home just minutes from downtown Cleburne! Built in 1920 and updated from top to bottom, this home pairs classic curb appeal with peace of mind. Everything major is new: shingle roof (January 2026), electrical, plumbing, HVAC, flooring, sheetrock, interior and exterior paint, and appliances, plus completed foundation work with documentation available. The open living and kitchen area features shiplap walls, luxury vinyl plank flooring, recessed lighting, gray shaker cabinets, granite countertops, subway tile backsplash, a gas range, and a stainless vent hood. The primary bedroom offers a walk-in closet and private bath, and both bathrooms have been updated with tub and shower combos. A dedicated laundry room adds everyday convenience. Outside, enjoy a covered front porch, mature shade trees, and a fenced backyard with a rear deck entry. No HOA.
Property Features
Property Type: Residential - Single Family
Cooling: Ceiling Fan(s), Central Air, Electric
Heating: Central, Electric
Home Style: Traditional
Lot Size: 0.18 Acres
Roof Type: Shingle
Year Built: 1920
Amenities
Eat-in Kitchen
Granite Counters
Open Floorplan
Rain Gutters
Feature Descriptions
Appliances: Electric Water Heater, Gas Oven, Gas Range
Days on Site: 2
Exterior: Siding
Fencing: Back Yard, Chain Link, Fenced
Fireplace: None
Flooring: Luxury Vinyl Plank
Laundry: Utility Room, Full Size W/D Area, Dryer Hookup, Washer Hookup
Lot: Few Trees, Interior Lot, Lrg. Backyard Grass
Parcel#: 126280046710
Parking: Driveway, Unpaved
Parking Notes: Driveway, Unpaved
Patio/Porch: Covered, Front Porch
Utilities: City Sewer, City Water, Electricity Available, Electricity Connected
Local Schools
Elementary School: Cooke
School District: Cleburne ISD
Listed By / Shown By
Listed By
Agency Name: Texas Legacy Realty
Agency Contact: 817-526-9849
Agent Name: Jose Valdez

Shown By
Agent Name: Trish Griffin
Agent Phone: (254) 744-1268
Agency Title: Kelly, Realtors

Estimate Your Payment
Estimated Payment
$ 578.96 per month $511.88 Principal & Interest $0.00 Property Tax (data not provided by mls) $67.08 Homeowner's InsuranceChange Payment Information
The data relating to real estate for sale on this web site comes in part from the IDX of the Multiple Listing Service of NTREIS. The data on this site may not be reproduced or redistributed and is only for those individuals viewing this web site. Real estate listings held by brokerage firms other than the brokers/agents with their own information using this site are marked with the NTREIS thumbnail logo and detailed information about them includes the name of the listing broker(s).
Privacy Policy / DMCA Notice / ADA Accessibility


This site is hosted, designed and copyright
© 1994 - 2026 by
Delta Media Group, Inc. -- Patent Pending --
Agent License Information: 482596
425 Bales Street | MLS# 21394667
This single family home located at 425 Bales Street , Cleburne, TX 76033 is currently listed for sale with an asking price of $230,000. This property was built in 1920 and has 3 bedrooms and 2 full baths with 1204 sq. ft. Bales Street is located in the Original Cleburn subdivision within the Cleburne ISD school district. Search Original Cleburn real estate on trishgriffin.kellyrealtors.com today.