TrishGriffin

BEDS4
BATHS3 full 2 partial
SQUARE FEET4,068
MLS#21411320
STATUSActive
PROPERTY TYPEResidential - Single Family
SUBDIVISIONWhitley Place
SCHOOLProsper ISD
Property Description
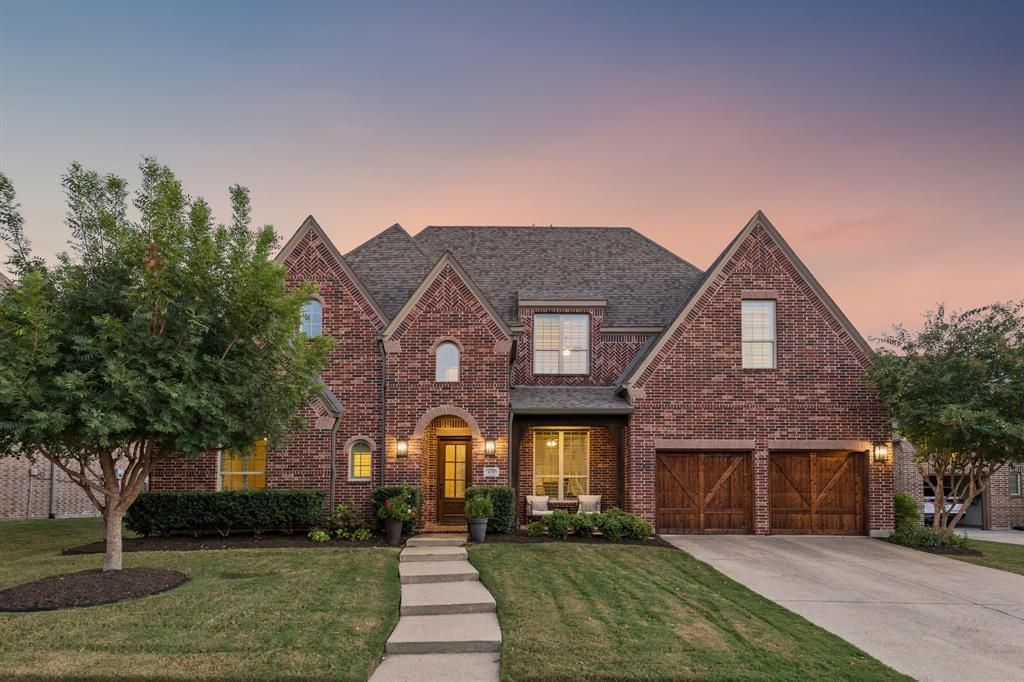
*OPEN HOUSE SATURDAY OCT 17th 1-3PM* Welcome to 4290 Mesa Drive, an exceptional Highland Homes residence in Prosper's coveted Whitley Place community, where timeless architecture, natural materials, and thoughtful design create an unmistakable sense of home. Soaring vaulted ceilings, expansive windows, rich hardwood floors, and a striking stone fireplace establish an impressive yet inviting atmosphere, complemented by custom cabinetry and natural stone countertops throughout.The thoughtfully designed floor plan offers effortless transitions between spacious living and entertaining areas while maintaining privacy where it matters most. A substantial private office welcomes you near the entry, leading into an expansive, light-filled living room and beautifully appointed white kitchen featuring an oversized island, marble backsplash, abundant cabinetry, and seamless connection to the dining area and outdoor living.The downstairs primary suite features a private sitting area, an expansive bath with separate vanities, exceptional storage, and a custom closet with a pass-through to the laundry room. A separate guest suite with an ensuite bath completes the main level. Upstairs, a spacious game room loft, dedicated media room, and two additional bedrooms with a Jack-and-Jill bath provide exceptional versatility.Outdoor living is equally impressive, with covered dining and lounging areas, a pergola featuring an outdoor kitchen and grill, and a paver path leading to a separate firepit gathering space. Generous lawn space offers room for recreation or a future pool.Positioned on an interior lot within one of Prosper's most desirable established communities, the home enjoys convenient access to Cockrell Elementary, scenic trails, fishing ponds, greenbelts, and multiple neighborhood pools.Immaculately maintained and move-in ready, 4290 Mesa Drive offers an exceptional balance of architectural beauty, comfort, and refined everyday living.
Property Features
Property Type: Residential - Single Family
Cooling: Ceiling Fan(s), Central Air, Gas
Fireplaces: 1
Garage: 3 car attached
Heating: Central, Fireplace(s)
Home Style: Traditional
Lot Size: 0.23 Acres
Roof Type: Composition
Year Built: 2013
Amenities
Built-in Features
Chandelier
Decorative Lighting
Double Vanity
Eat-in Kitchen
Granite Counters
High Speed Internet Available
Kitchen Island
Open Floorplan
Pantry
Vaulted Ceiling(s)
Walk-In Closet(s)
Attached Grill
Covered Patio/Porch
Rain Gutters
Lighting
Feature Descriptions
Appliances: Built-in Gas Range, Dishwasher, Disposal, Electric Oven, Gas Cooktop, Gas Water Heater, Microwave, Plumbed For Gas in Kitchen
Days on Site: 2
Exterior: Brick
Fencing: Wood
Fireplace: Gas Logs, Living Room
Flooring: Carpet, Hardwood, Tile
HOA Fee: 935/ Annually
Laundry: Utility Room, Full Size W/D Area
Lot: Interior Lot, Level
Other Equipment: Irrigation Equipment
Parcel#: 2678577
Parking: Garage Faces Front, Storage, Tandem
Parking Notes: Garage Faces Front, Storage, Tandem
Patio/Porch: Awning(s), Covered, Front Porch, Patio
Utilities: City Sewer, City Water, Electricity Connected, Individual Gas Meter, Individual Water Meter, Sidewalk, Underground Utilities
Window: Bay Window(s), Shutters
Local Schools
Elementary School: Cynthia A Cockrell
School District: Prosper ISD
Listed By / Shown By
Listed By
Agency Name: Ready Real Estate LLC
Agency Contact: 214-937-9761
Agent Name: Brian Abadie

Shown By
Agent Name: Trish Griffin
Agent Phone: (254) 744-1268
Agency Title: Kelly, Realtors

Estimate Your Payment
Estimated Payment
$ 2,328.44 per month $2,058.65 Principal & Interest $0.00 Property Tax (data not provided by mls) $269.79 Homeowner's InsuranceChange Payment Information
The data relating to real estate for sale on this web site comes in part from the IDX of the Multiple Listing Service of NTREIS. The data on this site may not be reproduced or redistributed and is only for those individuals viewing this web site. Real estate listings held by brokerage firms other than the brokers/agents with their own information using this site are marked with the NTREIS thumbnail logo and detailed information about them includes the name of the listing broker(s).
Privacy Policy / DMCA Notice / ADA Accessibility


This site is hosted, designed and copyright
© 1994 - 2026 by
Delta Media Group, Inc. -- Patent Pending --
Agent License Information: 482596
4290 Mesa Drive | MLS# 21411320
This single family home located at 4290 Mesa Drive, Prosper, TX 75078 is currently listed for sale with an asking price of $925,000. This property was built in 2013 and has 4 bedrooms and 3 full and 2 partial baths with 4068 sq. ft. Mesa Drive is located in the Whitley Place subdivision within the Prosper ISD school district. Search Whitley Place real estate on trishgriffin.kellyrealtors.com today.