TrishGriffin

BEDS4
BATHS3 full 1 partial
SQUARE FEET3,387
MLS#21314005
STATUSActive
PROPERTY TYPEResidential - Single Family
SUBDIVISIONBridlewood Farms
SCHOOLLewisville ISD
Property Description
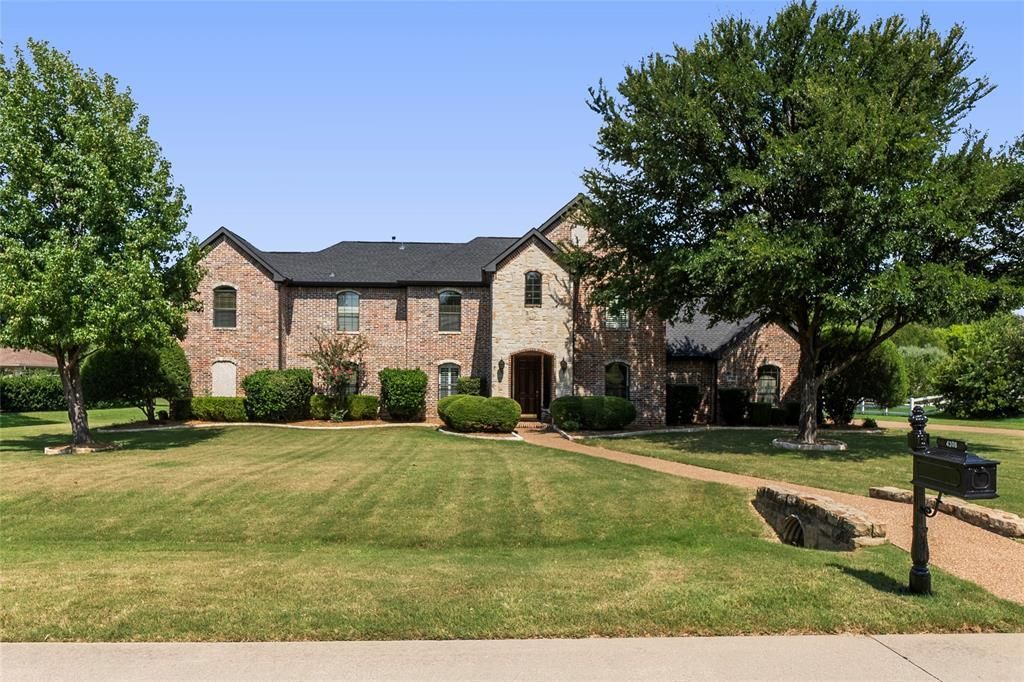
LOCATION & ACREAGE in desirable BRIDLEWOOD FARMS in the popular Town of Flower Mound! THE FARMS are beautiful estate homes on larger lots with close proximity to the BRIDLEWOOD EQUESTRAIN CENTER so ideal for horse owners or the concerning Buyer who wants PRIVACY & SPACE; This CLASSIC TRADITIONAL home on ONE ACRE was built by PIERCE HOMES with only ONE OWNER! Over $160,000+ in UPDATES include: FRESH PAINT in NEUTRAL Color Scheme, WOOD FLOORS; SS KITCHEN APPLIANCES, PRIMARY BATH; DESIGNER LIGHTING, OUTDOOR KITCHEN & PATIO and so much more! FIRST FLOOR: Private PRIMARY BED & EN SUITE BATH; Second FLEX SPACE down could be a BEDROOM, GUEST ROOM, EXERCISE, 2ND OFFICE, etc., & the adjacent FULL POWDER BATH has direct access to the backyard; WINDING STAIRCASE to SECOND FLOOR: 2 split BEDROOMS with Jack & Jill Bath setup with SEPARATE VANITIES; FLEX SPACE & HALF BATH makes a great GAME or MEDIA ROOM; FAMILY ROOM, etc.; Check out the additional 500 SF in HUGE WALK-IN ATTIC next to the Flex Room for a future 5th Bedroom, Guest or Media Room, etc. BACK PORCH ADDITION includes enclosed CEDAR ROOF with CEILING FAN & BUILT-IN KITCHEN & FIREPLACE to enjoy this OUTDOOR SPACE year-round; Pierce Homes installed a combination SLAB and PIER & BEAM FOUNDATION so see the blueprints at the house for more details; Property has GRASSY FRONT & BACKYARD which could be customized by adding a POOL, POOL HOUSE, RV GARAGE, or whatever you desire! Check out the BRIDLEWOOD WEBSITE for more information @ bridlewoodhoa.org.
Property Features
Property Type: Residential - Single Family
Cooling: Ceiling Fan(s), Zoned
Fireplaces: 1
Garage: 3 car attached
Heating: Central, Fireplace Insert, Fireplace(s), Zoned
Home Style: Traditional
Lot Size: 1.00 Acres
Roof Type: Composition
Year Built: 2001
Amenities
Built-in Features
Chandelier
Decorative Lighting
Double Vanity
Granite Counters
In-Law Suite Floorplan
Kitchen Island
Pantry
Sound System Wiring
Vaulted Ceiling(s)
Walk-In Closet(s)
Built-in Barbecue
Covered Courtyard
Covered Patio/Porch
Rain Gutters
Lighting
Outdoor Grill
Outdoor Kitchen
Outdoor Living Center
Feature Descriptions
Appliances: Dishwasher, Disposal, Electric Oven, Gas Cooktop, Gas Water Heater, Ice Maker, Microwave
Days on Site: 6
Exclusions: Staging Items
Exterior: Brick, Concrete
Fencing: None
Fireplace: Gas, Gas Starter, Living Room, Raised Hearth, Stone
HOA Fee: 1100/ Annually
Lot: Acreage, Cleared, Few Trees, Interior Lot, Landscaped, Lrg. Backyard Grass, Sprinkler System, Subdivision
Parcel#: R213099
Parking: Additional Parking, Aggregate, Covered, Direct Access, Driveway, Electric Vehicle Charging Station(s), Garage, Garage Door Opener, Garage Double Door, Garage Faces Side, Garage Single Door, Inside Entrance, Kitchen Level, Lighted, Storage, Workshop in Garage
Parking Notes: Additional Parking, Aggregate, Covered, Direct Access
Patio/Porch: Covered, Front Porch, Patio
Utilities: City Sewer, City Water, Individual Gas Meter, Individual Water Meter, Underground Utilities
Local Schools
Elementary School: Bridlewood
School District: Lewisville ISD
Listed By / Shown By
Listed By
Agency Name: Fathom Realty LLC
Agency Contact: 888-455-6040
Agent Name: Judy Jobin

Shown By
Agent Name: Trish Griffin
Agent Phone: (254) 744-1268
Agency Title: Kelly, Realtors

Estimate Your Payment
Estimated Payment
$ 2,945.16 per month $2,603.91 Principal & Interest $0.00 Property Tax (data not provided by mls) $341.25 Homeowner's InsuranceChange Payment Information
The data relating to real estate for sale on this web site comes in part from the IDX of the Multiple Listing Service of NTREIS. The data on this site may not be reproduced or redistributed and is only for those individuals viewing this web site. Real estate listings held by brokerage firms other than the brokers/agents with their own information using this site are marked with the NTREIS thumbnail logo and detailed information about them includes the name of the listing broker(s).
Privacy Policy / DMCA Notice / ADA Accessibility


This site is hosted, designed and copyright
© 1994 - 2026 by
Delta Media Group, Inc. -- Patent Pending --
Agent License Information: 482596
4308 Equestrian Way | MLS# 21314005
This single family home located at 4308 Equestrian Way, Flower Mound, TX 75028 is currently listed for sale with an asking price of $1,170,000. This property was built in 2001 and has 4 bedrooms and 3 full and 1 partial baths with 3387 sq. ft. Equestrian Way is located in the Bridlewood Farms subdivision within the Lewisville ISD school district. Search Bridlewood Farms real estate on trishgriffin.kellyrealtors.com today.