TrishGriffin

BEDS4
BATHS3 full
SQUARE FEET2,200
MLS#21394563
STATUSActive
PROPERTY TYPEResidential - Single Family
SUBDIVISIONS4663 RANGEL REYES ESTATES LOT 4, 2.0220
SCHOOLCeleste ISD
Property Description
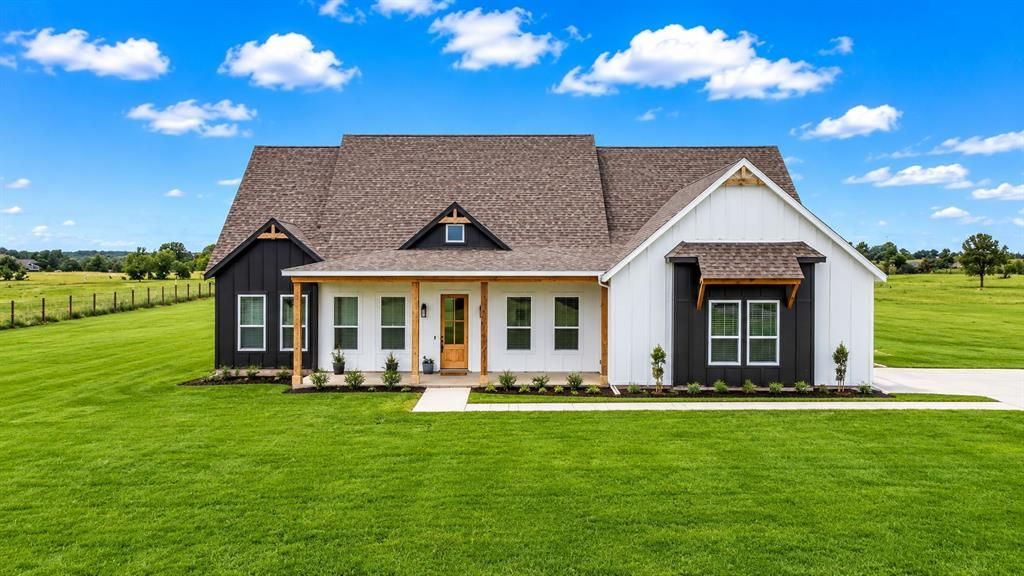
Big Texas skies and a fresh take on farmhouse living! This new construction home on 2 picturesque acres in Celeste offers 4 bedrooms, 3 full baths, and a dedicated office with built-in shelving. A striking black-and-white exterior and welcoming covered front porch introduce bright, open interiors with warm wood-look flooring and carefully coordinated finishes. The vaulted living room centers around a fireplace with a rustic wood mantel, while the adjoining kitchen makes entertaining effortless with an oversized island, dramatic veined countertops and backsplash, contrasting cabinetry, gold-tone accents, and a gas range with pot filler. Retreat to the primary suite with its tray ceiling, walk-in closet with built-ins, and spa-inspired bath featuring a soaking tub, separate shower, dual sinks, and illuminated mirrors. Covered front and back porches offer inviting spaces for morning coffee and evenings overlooking the countryside. Beyond the patio, the acreage provides room to envision a pool, workshop, garden, or personal retreat. A beautifully finished new home with the space to make country living your own. Schedule your private showing today!
Property Features
Property Type: Residential - Single Family
Cooling: Central Air, Electric
Fireplaces: 1
Garage: 2 car attached
Heating: Central, Fireplace(s), Natural Gas, Propane
Home Style: Modern Farmhouse, Ranch
Lot Size: 2.02 Acres
Roof Type: Composition
Year Built: 2026
Amenities
Chandelier
Decorative Lighting
Eat-in Kitchen
In-Law Suite Floorplan
Kitchen Island
Open Floorplan
Pantry
Vaulted Ceiling(s)
Walk-In Closet(s)
Covered Patio/Porch
Feature Descriptions
Appliances: Built-in Gas Range, Dishwasher, Disposal, Gas Oven, Gas Range, Gas Water Heater, Microwave, Plumbed For Gas in Kitchen, Vented Exhaust Fan
Days on Site: 26
Exterior: Metal Siding, Siding
Fencing: Wire
Fireplace: Gas
Flooring: Luxury Vinyl Plank
Laundry: Full Size W/D Area
Lot: Acreage, Cleared, Lrg. Backyard Grass
Parcel#: 250026
Parking: Additional Parking, Garage Faces Side, Garage Single Door, On Site
Parking Notes: Additional Parking, Garage Faces Side, Garage Single
Patio/Porch: Covered
Utilities: Aerobic Septic, Co-op Electric, Electricity Available, Electricity Connected, Propane, Septic
Room Sizes
Office: 10.00 x 7.00 Level - 1
Living Room: 15.00 x 20.00 Level - 1
Dining Room: 12.00 x 10.00 Level - 1
Kitchen: 12.00 x 19.00 Level - 1
Bedroom: 9.00 x 10.00 Level - 1
Bedroom-Primary: 16.00 x 14.00 Level - 1
Bath-Primary: 10.00 x 13.00 Level - 1
Laundry: 7.00 x 10.00 Level - 1
Bath-Full: 8.00 x 7.00 Level - 1
Bedroom: 12.00 x 12.00 Level - 1
Bedroom: 12.00 x 12.00 Level - 1
Bath-Full: 8.00 x 7.00 Level - 1
Local Schools
Elementary School: Celeste
School District: Celeste ISD
Listed By / Shown By
Listed By
Agency Name: CENTURY 21 Judge Fite Co.
Agency Contact: 972-270-2100
Agent Name: Christine De Vivo

Shown By
Agent Name: Trish Griffin
Agent Phone: (254) 744-1268
Agency Title: Kelly, Realtors

Estimate Your Payment
Estimated Payment
$ 1,334.13 per month $1,179.55 Principal & Interest $0.00 Property Tax (data not provided by mls) $154.58 Homeowner's InsuranceChange Payment Information
The data relating to real estate for sale on this web site comes in part from the IDX of the Multiple Listing Service of NTREIS. The data on this site may not be reproduced or redistributed and is only for those individuals viewing this web site. Real estate listings held by brokerage firms other than the brokers/agents with their own information using this site are marked with the NTREIS thumbnail logo and detailed information about them includes the name of the listing broker(s).
Privacy Policy / DMCA Notice / ADA Accessibility


This site is hosted, designed and copyright
© 1994 - 2026 by
Delta Media Group, Inc. -- Patent Pending --
Agent License Information: 482596
4318 County Road 1088 | MLS# 21394563
This single family home located at 4318 County Road 1088, Celeste, TX 75423 is currently listed for sale with an asking price of $530,000. This property was built in 2026 and has 4 bedrooms and 3 full baths with 2200 sq. ft. County Road 1088 is located in the S4663 RANGEL REYES ESTATES LOT 4, 2.0220 subdivision within the Celeste ISD school district. Search S4663 RANGEL REYES ESTATES LOT 4, 2.0220 real estate on trishgriffin.kellyrealtors.com today.