TrishGriffin

BEDS3
BATHS3 full 2 partial
SQUARE FEET6,263
MLS#21398644
STATUSActive
PROPERTY TYPEResidential - Single Family
SUBDIVISIONHighland Park Acreage
SCHOOLHighland Park ISD
Property Description
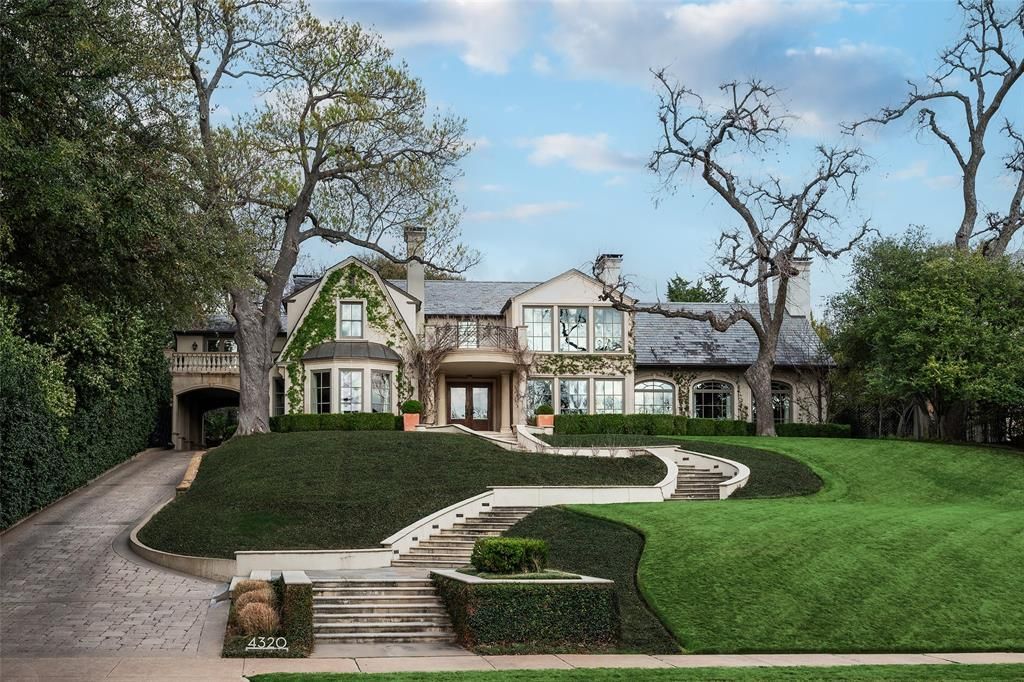
An extraordinary elevated setting overlooking Turtle Creek, 4320 St. Johns Drive is a sophisticated 3-bedroom, 3.2-bath estate distinguished by timeless architecture, beautifully considered interiors, and exceptional treetop and water views. Thoughtfully remodeled with a refined contemporary sensibility, the residence pairs classic architectural detailing with warm natural materials, bespoke millwork, and multiple gracious living spaces designed for elegant entertaining and everyday living. Beautifully proportioned formal living and dining rooms are complemented by a handsome hickory-paneled library and den, morning room, and multiple fireplaces. Expansive windows frame the surrounding landscape and fill the interiors with natural light, while rich hardwood floors and distinctive architectural details lend warmth and character throughout. The chef’s kitchen features dramatic stone surfaces, custom cabinetry, an oversized island, professional-grade stainless steel appliances, walk-in pantry, and statement range hood. The exceptional primary suite is a private retreat with vaulted ceilings, exposed beams, fireplace, sitting area, serene spa-inspired bath, and expansive custom dressing room. An elevator provides convenient access between levels. Outdoors, mature trees and manicured grounds create a remarkable sense of privacy, while multiple balconies and terraces capture picturesque views across Turtle Creek. The expansive backyard provides an idyllic setting for recreation and entertaining. A private guest apartment above the three-car garage, motor court, and porte cochere complete this exceptional Dallas residence—an elegant expression of timeless architecture, extraordinary setting, and understated luxury.
Property Features
Property Type: Residential - Single Family
Cooling: Central Air, Electric
Fireplaces: 6
Garage: 3
Heating: Central, Natural Gas
Lot Size: 0.55 Acres
Roof Type: Slate
Year Built: 1925
Amenities
Built-in Features
Built-in Wine Cooler
Cable TV Available
Chandelier
Decorative Lighting
Eat-in Kitchen
Elevator
Flat Screen Wiring
High Speed Internet Available
Kitchen Island
Multiple Staircases
Natural Woodwork
Open Floorplan
Sound System Wiring
Walk-In Closet(s)
Wet Bar
Balcony
Covered Patio/Porch
Feature Descriptions
Appliances: Built-in Gas Range, Built-in Refrigerator, Dishwasher, Disposal, Gas Cooktop, Microwave, Double Oven
Days on Site: 18
Exterior: Frame
Fencing: Wood
Fireplace: Decorative, Gas Logs, Gas Starter
Flooring: Wood
Laundry: Utility Room, Stacked W/D Area
Lot: Few Trees, Interior Lot, Landscaped
Parcel#: 60083500060080000
Parking: Carport, Covered, Garage Door Opener
Parking Notes: Carport, Covered, Garage Door Opener
Utilities: City Sewer, City Water
Local Schools
Elementary School: Armstrong
School District: Highland Park ISD
Listed By / Shown By
Listed By
Agency Name: Allie Beth Allman & Assoc.
Agency Contact: 214-926-0158
Agent Name: Alex Perry

Shown By
Agent Name: Trish Griffin
Agent Phone: (254) 744-1268
Agency Title: Kelly, Realtors

Estimate Your Payment
Estimated Payment
$ 32,698.86 per month $28,910.11 Principal & Interest $0.00 Property Tax (data not provided by mls) $3,788.75 Homeowner's InsuranceChange Payment Information
The data relating to real estate for sale on this web site comes in part from the IDX of the Multiple Listing Service of NTREIS. The data on this site may not be reproduced or redistributed and is only for those individuals viewing this web site. Real estate listings held by brokerage firms other than the brokers/agents with their own information using this site are marked with the NTREIS thumbnail logo and detailed information about them includes the name of the listing broker(s).
Privacy Policy / DMCA Notice / ADA Accessibility


This site is hosted, designed and copyright
© 1994 - 2026 by
Delta Media Group, Inc. -- Patent Pending --
Agent License Information: 482596
4320 Saint Johns Drive | MLS# 21398644
This single family home located at 4320 Saint Johns Drive, Highland Park, TX 75205 is currently listed for sale with an asking price of $12,990,000. This property was built in 1925 and has 3 bedrooms and 3 full and 2 partial baths with 6263 sq. ft. Saint Johns Drive is located in the Highland Park Acreage subdivision within the Highland Park ISD school district. Search Highland Park Acreage real estate on trishgriffin.kellyrealtors.com today.