TrishGriffin

BEDS3
BATHS2 full 1 partial
SQUARE FEET2,963
MLS#21320597
STATUSActive
PROPERTY TYPEResidential - Single Family
SUBDIVISIONCountry Lakes Ph 3c
SCHOOLArgyle ISD
Property Description
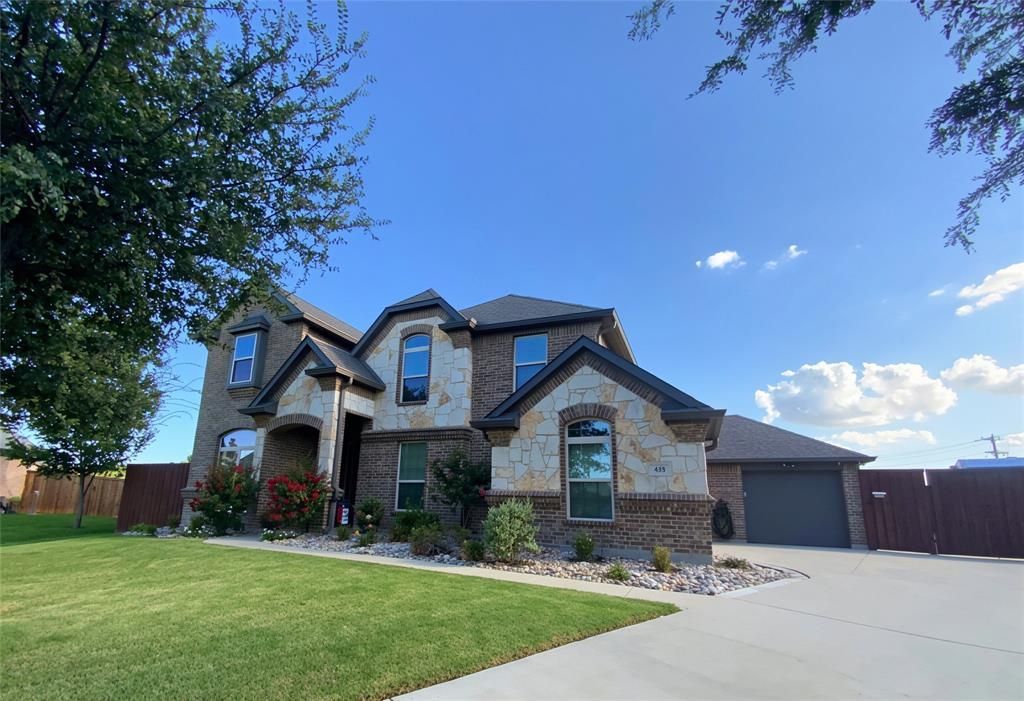
Argyle Schools with stunning two-story home with breathtaking views overlooking the community lake! This spacious 3-bedroom, 2.5-bath residence offers 2,963 square feet of thoughtfully designed living space, including game room, formal dining, large living area with a cozy fireplace, and a dedicated office that’s perfect for working from home or a flex space. The open and inviting floor plan provides plenty of room for both everyday living and entertaining, while large windows capture the beautiful lake views. The home also features the 2 car garage, with an additional separate garage for your toys. And a separate gated fenced area ideal for storing trailers, boats, campers, hot rods, or recreational vehicles.. Complete with 30 amp RV hookups. No more storage fees, you can store all the toys right at home. This home is perfect for the animal lover with doggie doors, and a private dog run. With unlimited views of the water fowl in the cove. Offering the perfect combination of comfort, functionality, and scenic surroundings, this exceptional property is one you won’t want to miss!
Property Features
Property Type: Residential - Single Family
Cooling: Ceiling Fan(s), Central Air, Electric
Fireplaces: 1
Garage: 3 car attached
Heating: Central
Home Style: Contemporary/Modern
Lot Size: 0.31 Acres
Roof Type: Composition
Year Built: 2013
Amenities
Double Vanity
Eat-in Kitchen
Granite Counters
High Speed Internet Available
Kitchen Island
Pantry
Vaulted Ceiling(s)
Walk-In Closet(s)
Feature Descriptions
Appliances: Dishwasher, Disposal, Microwave, Double Oven
Community Features: Lake
Days on Site: 11
Fireplace: Family Room, Gas
Flooring: Carpet, Ceramic Tile
HOA Fee: 475/ Semi-Annual
Laundry: Utility Room, Full Size W/D Area, Dryer Hookup, Washer Hookup
Parcel#: R557394
Parking: Additional Parking, Boat, Garage Door Opener, Garage Double Door, Golf Cart Garage, RV Access/Parking, RV Gated, Storage
Parking Notes: Additional Parking, Boat, Garage Door Opener, Garage
Utilities: City Sewer, City Water
Water Features: Lake Front - Common Area
Local Schools
Elementary School: Hilltop
School District: Argyle ISD
Listed By / Shown By
Listed By
Agency Name: The Real Estate Pro Shop
Agency Contact: (940) 393-2727
Agent Name: SCOTT LOCKLEAR

Shown By
Agent Name: Trish Griffin
Agent Phone: (254) 744-1268
Agency Title: Kelly, Realtors

Estimate Your Payment
Estimated Payment
$ 1,843.87 per month $1,630.23 Principal & Interest $0.00 Property Tax (data not provided by mls) $213.65 Homeowner's InsuranceChange Payment Information
The data relating to real estate for sale on this web site comes in part from the IDX of the Multiple Listing Service of NTREIS. The data on this site may not be reproduced or redistributed and is only for those individuals viewing this web site. Real estate listings held by brokerage firms other than the brokers/agents with their own information using this site are marked with the NTREIS thumbnail logo and detailed information about them includes the name of the listing broker(s).
Privacy Policy / DMCA Notice / ADA Accessibility


This site is hosted, designed and copyright
© 1994 - 2026 by
Delta Media Group, Inc. -- Patent Pending --
Agent License Information: 482596
435 Bent Creek Cove | MLS# 21320597
This single family home located at 435 Bent Creek Cove, Argyle, TX 76226 is currently listed for sale with an asking price of $732,500. This property was built in 2013 and has 3 bedrooms and 2 full and 1 partial baths with 2963 sq. ft. Bent Creek Cove is located in the Country Lakes Ph 3c subdivision within the Argyle ISD school district. Search Country Lakes Ph 3c real estate on trishgriffin.kellyrealtors.com today.