TrishGriffin

BEDS3
BATHS2 full
SQUARE FEET1,811
MLS#21319589
STATUSActive
PROPERTY TYPERental - Single Family
SUBDIVISIONVann
SCHOOLNorthwest ISD
Property Description
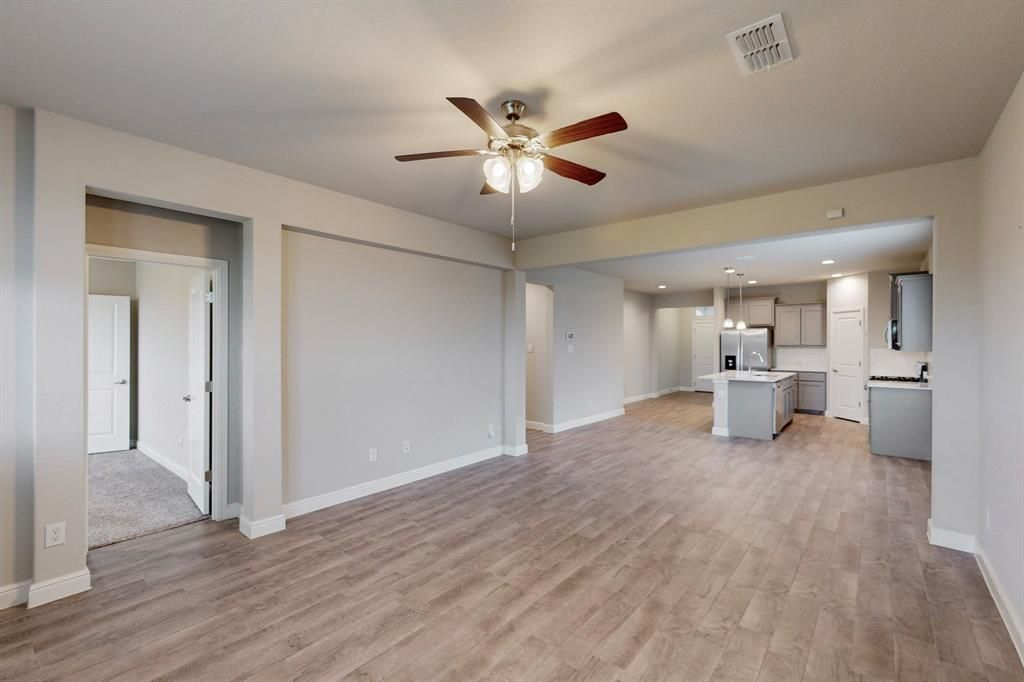
Welcome to this beautifully maintained one story home in the highly sought after Northwest ISD, offering the perfect blend of comfort, style, and convenience. Designed for easy living, this home features 3 spacious bedrooms, 2 full bathrooms, a private study that is ideal for working from home, a bright breakfast nook, and an open living area with a vaulted ceiling and abundant natural light. The well appointed kitchen is equipped with stainless steel appliances, a 4 burner gas cooktop, granite countertops, recessed lighting, and generous cabinet storage, making meal preparation both functional and enjoyable. The private primary suite offers a relaxing retreat with a large walk in shower and an oversized walk in closet with built in shelving. Step outside to a covered back patio and a fenced backyard that is perfect for entertaining, relaxing, or enjoying time with family and pets. Residents also enjoy access to community swimming pools and neighborhood amenities. Conveniently located near Highway 114 and Interstate 35W, this home offers an easy commute to major employment centers, shopping, dining, and entertainment throughout the Dallas Fort Worth Metroplex. Whether you are moving from an apartment, relocating to the area, or simply looking for more space and a better lifestyle, this home delivers exceptional value in a prime location.
Property Features
Property Type: Rental - Single Family
Garage: 2 car attached
Lot Size: 0.14 Acres
Year Built: 2020
Feature Descriptions
Appliances: Dishwasher, Disposal, Gas Range, Microwave, Refrigerator
Days on Site: 7
Parcel#: 42665700
Parking: Driveway, Garage Faces Front, Garage Single Door
Parking Notes: Driveway, Garage Faces Front, Garage Single Door
Pets Allowed: Yes Pets Allowed, Dogs OK, Number Limit, Size Limit
Utilities: Cable Available, City Sewer, City Water, Co-op Electric, Community Mailbox, Electricity Available, Individual Gas Meter, Individual Water Meter, Natural Gas Available, Phone Available, Sewer Available
Local Schools
Elementary School: Haslet
School District: Northwest ISD
Listed By / Shown By
Listed By
Agency Name: Rocket Engine Realty LLC
Agency Contact: 469-790-0636
Agent Name: Poogle Narendran

Shown By
Agent Name: Trish Griffin
Agent Phone: (254) 744-1268
Agency Title: Kelly, Realtors
 The data relating to real estate for sale on this web site comes in part from the IDX of the Multiple Listing Service of NTREIS. The data on this site may not be reproduced or redistributed and is only for those individuals viewing this web site. Real estate listings held by brokerage firms other than the brokers/agents with their own information using this site are marked with the NTREIS thumbnail logo and detailed information about them includes the name of the listing broker(s).
Privacy Policy / DMCA Notice / ADA Accessibility


This site is hosted, designed and copyright
© 1994 - 2026 by
Delta Media Group, Inc. -- Patent Pending --
Agent License Information: 482596
436 Dunmore Drive | MLS# 21319589
This property located at 436 Dunmore Drive, Fort Worth, TX 76052 is currently listed for rent with an asking price of $2,445 / Monthly. Dunmore Drive is located within the Northwest ISD school district. Search Fort Worth real estate on trishgriffin.kellyrealtors.com today.