TrishGriffin

BEDS3
BATHS2 full
SQUARE FEET1,422
MLS#1998027
STATUSActive
PROPERTY TYPERental - Single Family
SUBDIVISIONSOUTHTON LAKE
SCHOOLEast Central ISD
Property Description
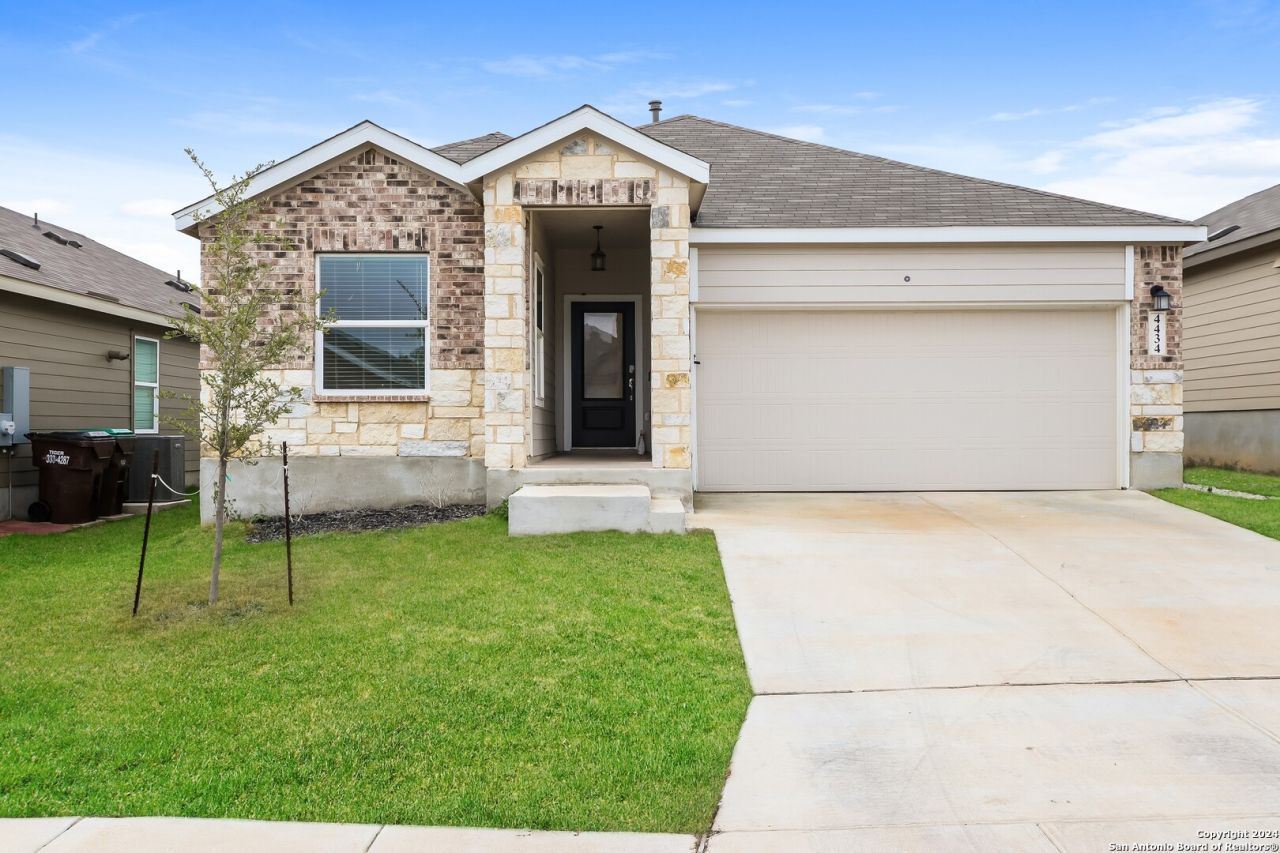
Available by July 27th! Additional showing options are available! Great 1 story, 3 bedroom 2 bathroom home with 2 car garage, tons of natural light and no carpet! The home is located in the Southtown Meadows subdivision. A open concept floor plan, and a cozy kitchen equipped with stainless steel appliances, This is located only 20 minutes from Fort Sam Houston and 25 minutes from Lackland AFB and shopping options! This home has a very spacious backyard with a pergola! Pets negotiable! Security deposit required. Schedule a showing today! Guidance on emotional support animals, service animals, or large breed animals is found in the screening criteria document.Approved applicants have the option to borrow Security Deposit funds at lease signing.
Property Features
Property Type: Rental - Single Family
Cooling: One Central
Fuel Type: Electric, Natural Gas
Heating: Central
Home Style: One Story
Lot Size: 0.12 Acres
Year Built: 2022
Feature Descriptions
Days on Site: 21
Exterior: Brick, Siding
Inclusions: Ceiling Fans, Washer Connection, Dryer Connection, Washer, Dryer, Stove/Range, Refrigerator, Disposal, Dishwasher
Interior: One Living Area, Liv/Din Combo, Island Kitchen, Walk-In Pantry, Utility Room Inside, Cable TV Available, High Speed Internet, Telephone, Walk in Closets
Miscellaneous: Broker-Manager, As-Is
Neighborhood Amenities: None
Parking: Two Car Garage
Pool/Spa: None
Type: Single Family Detached
Water/Sewer: Water System, Sewer System
Windows: Some Remain
Room Sizes
Dining Room: 14 X 16
Local Schools
High School: East Central
Middle School: Legacy
Elementary School: Highland Forest
School District: East Central ISD
Listed By / Shown By
Listed By
Agency Name: RentWerx San Antonio
Agency Phone: (210) 497-8686
Shown By
Agent Name: Trish Griffin
Agent Phone: (254) 744-1268
Agency Title: Kelly, Realtors
Agency Email: info@kellyrealtors.com
Agency Text: (254) 717-6447

Privacy Policy / DMCA Notice / ADA Accessibility


This site is hosted, designed and copyright
© 1994 - 2026 by
Delta Media Group, Inc. -- Patent Pending --
Agent License Information: 482596
4434 Revetment Way | MLS# 1998027
This property located at 4434 Revetment Way, San Antonio, TX 78223 is currently listed for rent with an asking price of $1,985 / Monthly. Revetment Way is located within the East Central ISD school district. Search San Antonio real estate on trishgriffin.kellyrealtors.com today.