TrishGriffin

BEDS6
BATHS6 full 1 partial
SQUARE FEET5,699
MLS#21311530
STATUSActive
PROPERTY TYPEResidential - Single Family
SUBDIVISIONHighland Park
SCHOOLHighland Park ISD
Property Description
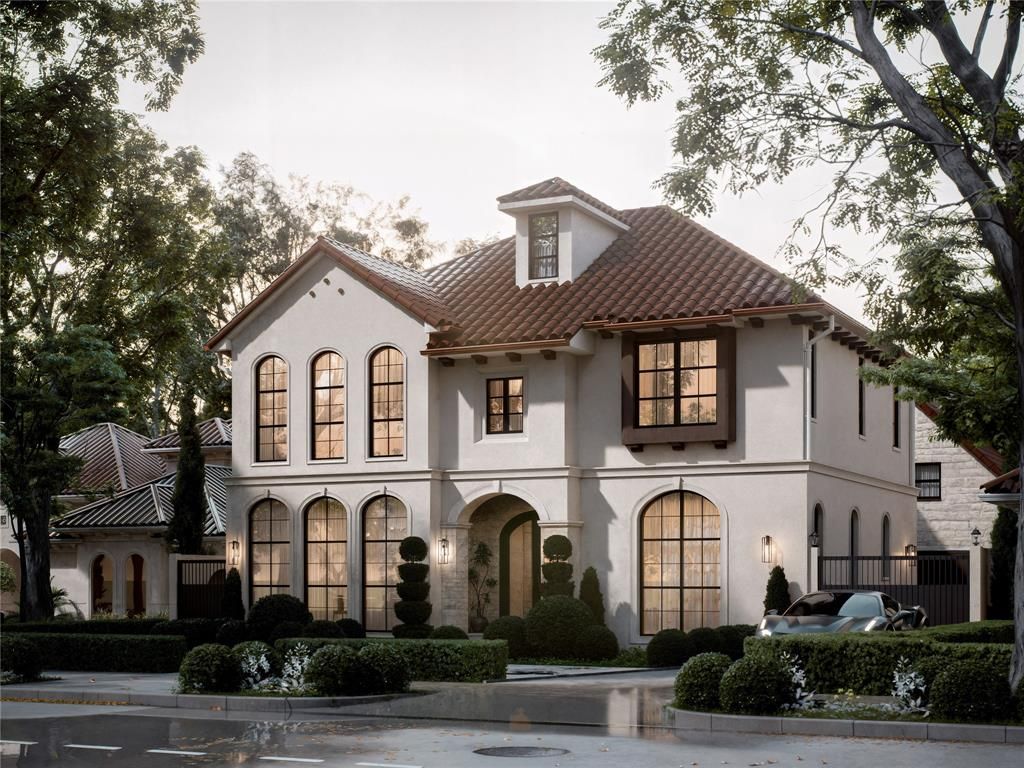
Nestled on one of the most prestigious streets in the highly coveted French Streets of Highland Park, Villa Terra Rossa is a timeless Mediterranean-inspired estate where old-world elegance meets modern luxury. Thoughtfully designed by CC & Co. Designs and built by Crutchfield Customs, this architectural masterpiece showcases curated interiors, rich natural materials, custom millwork, soaring ceilings, and sophisticated entertaining spaces designed for both everyday living and grand-scale hosting.Located within the acclaimed Highland Park community and zoned to the highly sought-after Highland Park Independent School District, the residence offers an exceptional lifestyle surrounded by tree-lined streets, iconic architecture, luxury shopping, fine dining, and some of Dallas' most desirable real estate. Villa Terra Rossa embodies the warmth, craftsmanship, and enduring character of Mediterranean design while delivering the level of refinement expected in one of Texas' most exclusive neighborhoods.
Property Features
Property Type: Residential - Single Family
Cooling: Central Air
Fireplaces: 2
Garage: 2 car attached
Heating: Central
Lot Size: 0.19 Acres
Roof Type: Composition
Year Built: 2026
Amenities
Built-in Features
Cable TV Available
Chandelier
Decorative Lighting
Double Vanity
Eat-in Kitchen
Kitchen Island
Open Floorplan
Pantry
Walk-In Closet(s)
Covered Patio/Porch
Feature Descriptions
Appliances: Gas Range
Days on Site: 116
Exterior: Stucco
Fireplace: Gas, Wood Burning
Laundry: Utility Room, Full Size W/D Area
Lot: Interior Lot, Many Trees
Parcel#: 60084501150050000
Parking: Concrete, Driveway, Garage Double Door, Garage Faces Front
Parking Notes: Concrete, Driveway, Garage Double Door, Garage Faces
Patio/Porch: Covered, Front Porch, Rear Porch
Utilities: All Weather Road, Cable Available, City Sewer, City Water, Curbs, Sidewalk, Underground Utilities
Local Schools
Elementary School: Bradfield
School District: Highland Park ISD
Listed By / Shown By
Listed By
Agency Name: Christie's Lone Star
Agent Name: Chelsea Chiu

Shown By
Agent Name: Trish Griffin
Agent Phone: (254) 744-1268
Agency Title: Kelly, Realtors

Estimate Your Payment
Estimated Payment
$ 17,214.85 per month $15,220.20 Principal & Interest $0.00 Property Tax (data not provided by mls) $1,994.65 Homeowner's InsuranceChange Payment Information
The data relating to real estate for sale on this web site comes in part from the IDX of the Multiple Listing Service of NTREIS. The data on this site may not be reproduced or redistributed and is only for those individuals viewing this web site. Real estate listings held by brokerage firms other than the brokers/agents with their own information using this site are marked with the NTREIS thumbnail logo and detailed information about them includes the name of the listing broker(s).
Privacy Policy / DMCA Notice / ADA Accessibility


This site is hosted, designed and copyright
© 1994 - 2026 by
Delta Media Group, Inc. -- Patent Pending --
Agent License Information: 482596
4555 Lorraine Avenue | MLS# 21311530
This single family home located at 4555 Lorraine Avenue, Highland Park, TX 75205 is currently listed for sale with an asking price of $6,838,800. This property was built in 2026 and has 6 bedrooms and 6 full and 1 partial baths with 5699 sq. ft. Lorraine Avenue is located in the Highland Park subdivision within the Highland Park ISD school district. Search Highland Park real estate on trishgriffin.kellyrealtors.com today.