TrishGriffin

BEDS4
BATHS2 full 1 partial
SQUARE FEET2,701
MLS#627645
STATUSActive
PROPERTY TYPEResidential - Single Family
SUBDIVISIONWoodside Farms
SCHOOLNavarro ISD
Property Description
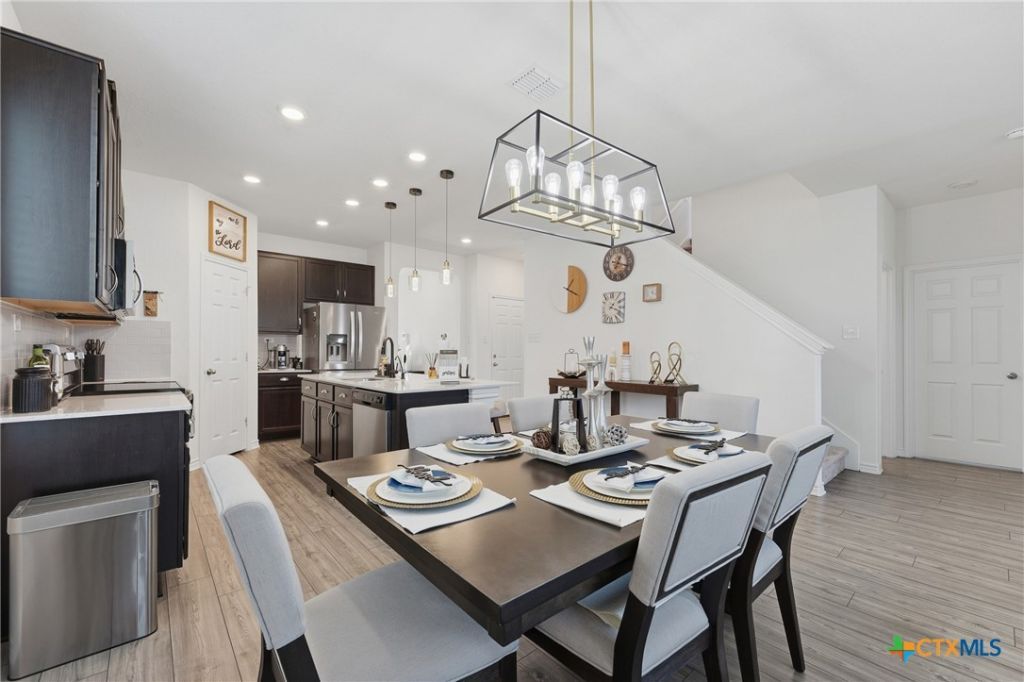
** OPEN HOUSE SATURDAY OCT. 17TH 11- 1 PM**WHY WAIT FOR NEW CONSTRUCTION? This beautifully maintained, move-in-ready home shows like a model and is packed with upgrades! Built in 2022 and located in the highly sought-after Navarro ISD, this impressive two-story home offers approximately 2,700 square feet, 4 bedrooms, 2.5 bathrooms, and an incredibly versatile floor plan. The spacious kitchen features upgraded Silestone countertops, 42-inch cabinetry, tile backsplash, stainless steel appliances, and a pantry. With TWO office/flex spaces and an oversized upstairs loft, there's plenty of room for a home office, game room, media room, or additional living space. The primary suite features an upgraded walk-in shower with tile surround, while 9-foot ceilings on the main level add to the home's open feel. Step outside to enjoy the covered patio and full sprinkler system. Additional upgrades include stylish lighting, ceiling fans, and smart home features. AND adding to the move in ready appeal all window blinds, refrigerator, washer, and dryer convey with the home! Love the way it's furnished? The sellers are also offering the option to purchase the furniture for an additional cost. Thoughtfully upgraded and meticulously cared for, this home offers the feel of new construction without the wait. Schedule your showing today!
Property Features
Property Type: Residential - Single Family
Cooling: Central Air,1 Unit
Garage: 2
Heating: Central
Home Style: Contemporary/Modern
Lot Size: 0.14 Acres
Roof Type: Composition, Shingle
Stories: 2.0
Year Built: 2022
Amenities
Ceiling Fan(s)
Double Vanity
High Ceilings
Home Office
Primary Downstairs
Multiple Living Areas
Main Level Primary
Open Floorplan
Pull Down Attic Stairs
Tub Shower
Walk-In Closet(s)
Breakfast Area
Granite Counters
Kitchen/Dining Combo
Pantry
Covered Patio
Feature Descriptions
Appliances: Dishwasher, Electric Range, Disposal, Microwave
Body of Water: None
Community Features: Playground
Days on Site: 2
Exterior: Brick, HardiPlank Type, Masonry
Fencing: Back Yard
Fireplace: None
Flooring: Carpet, Luxury Vinyl Plank
Laundry: Washer Hookup, Electric Dryer Hookup
Parcel#: 182799
Patio/Porch: Covered, Patio
Utilities: Cable Available, High Speed Internet Available, Trash Collection Public
Water: Public
Room Sizes
Kitchen: 15 X 11 Level - Lower
Office: 12 X 17 Level - Upper
Loft: 14 X 26 Level - Upper
Office: 10 X 11 Level - Lower
Living Room: 19 X 13 Level - Lower
Dining Room: 15 X 8 Level - Lower
Bedroom 4: 10 X 14 Level - Upper
Bedroom 3: 14 X 11 Level - Upper
Bedroom 2: 14 X 16 Level - Upper
Primary Bedroom: 14 X 14 Level - Lower
Local Schools
School District: Navarro ISD
Listed By / Shown By
Listed By
Agency Name: RE/MAX GO - Seguin
Agency Phone: (830) 549-5211
Shown By
Agent Name: Trish Griffin
Agent Phone: (254) 744-1268
Agency Title: Kelly, Realtors
Agency Email: info@kellyrealtors.com
Agency Text: (254) 717-6447

Estimate Your Payment
Estimated Payment
$ 805.51 per month $712.18 Principal & Interest $0.00 Property Tax (data not provided by mls) $93.33 Homeowner's InsuranceChange Payment Information
Privacy Policy / DMCA Notice / ADA Accessibility


This site is hosted, designed and copyright
© 1994 - 2026 by
Delta Media Group, Inc. -- Patent Pending --
Agent License Information: 482596
456 Horizon Pointe | MLS# 627645
This single family home located at 456 Horizon Pointe, Seguin, TX 78155 is currently listed for sale with an asking price of $320,000. This property was built in 2022 and has 4 bedrooms and 2 full and 1 partial baths with 2701 sq. ft. Horizon Pointe is located in the Woodside Farms subdivision within the Navarro ISD school district. Search Woodside Farms real estate on trishgriffin.kellyrealtors.com today.