TrishGriffin

BEDS3
BATHS3 full
SQUARE FEET2,312
MLS#21406532
STATUSActive
PROPERTY TYPEResidential - Single Family
SUBDIVISIONBurwell N
SCHOOLLorena ISD
Property Description
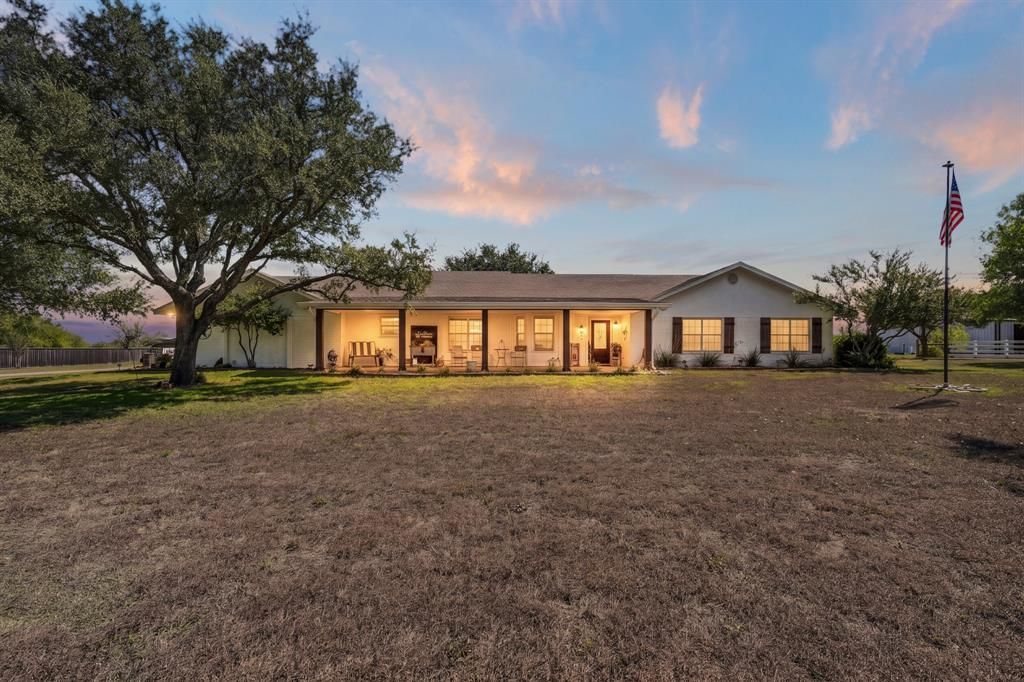
Your Own Little Slice of Country Living! Ready to trade the hustle and bustle for a little peace, room to roam, and a place to truly unwind? This charming 3-bedroom, 3-bath ranch-style home sits on 2 acres in Lorena ISD, offering the perfect blend of relaxed country living and room for a little fun! With a sparkling in-ground pool, a barn and storage sheds, and space for animals, you can enjoy everything from lazy afternoons poolside to outdoor adventures and evenings under the Texas sky. Inside, you'll find a welcoming living room with a wood-burning fireplace, a spacious kitchen with granite countertops, bonus rooms for hobbies or extra living space, and a sunroom perfect for enjoying your morning coffee. Fenced areas, pasture space, and a peaceful cul-de-sac setting make it easy to imagine a few animals, a little gardening, or simply enjoying the freedom of having room to spread out. After a long, hard day, come home, kick back, and let the quiet country atmosphere work its magic. Ready to find your own little slice of country paradise? Call today to schedule your private showing and Come see where country charm, outdoor fun, and everyday relaxation come together!
Property Features
Property Type: Residential - Single Family
Cooling: Ceiling Fan(s), Central Air, Electric
Fireplaces: 1
Heating: Central, Electric, Fireplace Insert, Fireplace(s), Woo
Home Style: Ranch
Lot Size: 2.00 Acres
Roof Type: Composition, Shingle
Year Built: 1983
Amenities
Cable TV Available
Chandelier
Flat Screen Wiring
Granite Counters
High Speed Internet Available
Open Floorplan
Pantry
Walk-In Closet(s)
Rain Gutters
RV Hookup
Feature Descriptions
Appliances: Dishwasher, Disposal, Electric Cooktop, Electric Oven, Electric Water Heater, Microwave, Refrigerator
Days on Site: 6
Exclusions: Bedroom headboard, curtains, area rugs, patio furniture, sconce lights in hall, mirror in front entry way. Seller's may take red oak tree in front.
Exterior: Brick
Fencing: Back Yard, Fenced, Full, Privacy, Wire, Wood, Wrought Iron
Fireplace: Electric, Family Room, Glass Doors, Raised Hearth, Wood Burning
Flooring: Carpet, Luxury Vinyl Plank, Vinyl
Laundry: Electric Dryer Hookup, Utility Room, Dryer Hookup, Washer Hookup
Lot: Acreage, Cul-De-Sac, Interior Lot, Landscaped, Oak, Pasture, Sprinkler System
Parcel#: 300088000069060
Parking: Carport, Converted Garage, Driveway
Parking Notes: Carport, Converted Garage, Driveway
Patio/Porch: Covered, Front Porch, Patio, Screened
Pool: Fenced, Gunite, In Ground, Outdoor Pool, Pool Sweep, Pump, Water Feature
Swimming Pool: Yes
Utilities: All Weather Road, Asphalt, Electricity Available, Outside City Limits, Rural Water District, Septic
Window: Bay Window(s), Window Coverings
Local Schools
Elementary School: Lorena
School District: Lorena ISD
Listed By / Shown By
Listed By
Agency Name: Axio Real Estate LLC
Agent Name: Dora Betts

Shown By
Agent Name: Trish Griffin
Agent Phone: (254) 744-1268
Agency Title: Kelly, Realtors

Estimate Your Payment
Estimated Payment
$ 1,693.85 per month $1,497.58 Principal & Interest $0.00 Property Tax (data not provided by mls) $196.26 Homeowner's InsuranceChange Payment Information
The data relating to real estate for sale on this web site comes in part from the IDX of the Multiple Listing Service of NTREIS. The data on this site may not be reproduced or redistributed and is only for those individuals viewing this web site. Real estate listings held by brokerage firms other than the brokers/agents with their own information using this site are marked with the NTREIS thumbnail logo and detailed information about them includes the name of the listing broker(s).
Privacy Policy / DMCA Notice / ADA Accessibility


This site is hosted, designed and copyright
© 1994 - 2026 by
Delta Media Group, Inc. -- Patent Pending --
Agent License Information: 482596
458 Mitchell Road | MLS# 21406532
This single family home located at 458 Mitchell Road , Lorena, TX 76655 is currently listed for sale with an asking price of $672,900. This property was built in 1983 and has 3 bedrooms and 3 full baths with 2312 sq. ft. Mitchell Road is located in the Burwell N subdivision within the Lorena ISD school district. Search Burwell N real estate on trishgriffin.kellyrealtors.com today.