TrishGriffin

BEDS3
BATHS2 full
SQUARE FEET1,298
MLS#21407254
STATUSActive
PROPERTY TYPEResidential - Single Family
SUBDIVISIONPine Mill Village
SCHOOLParis ISD
Property Description
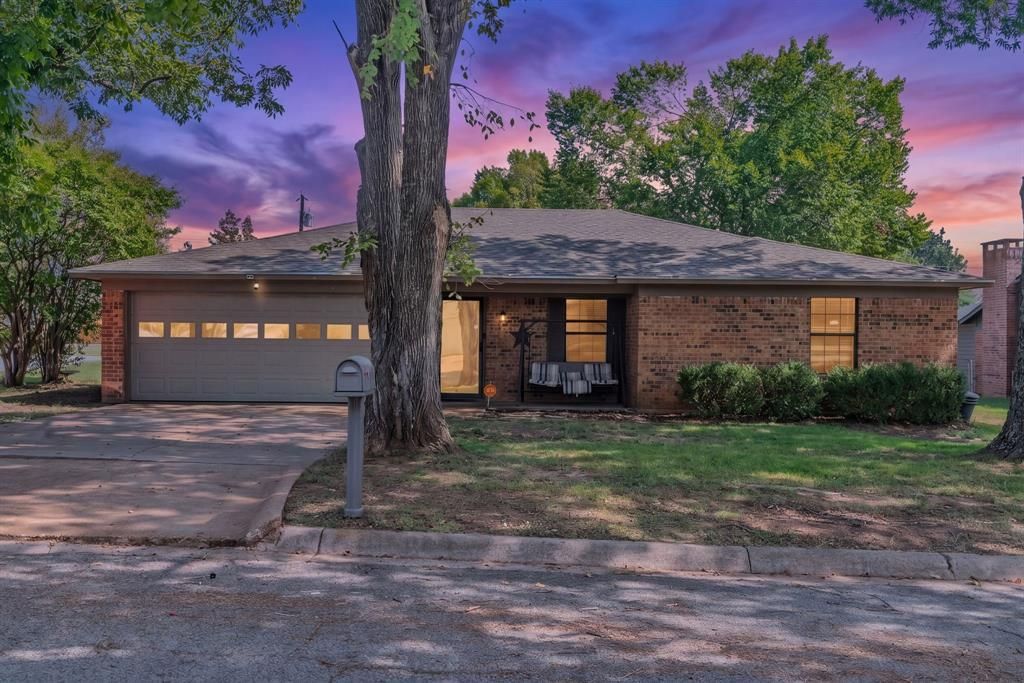
Welcome to this inviting 3 bedroom, 2 bathroom home offering comfortable living spaces, thoughtful updates, and an incredible backyard designed for enjoying time with family and friends. The spacious living room features a cozy wood burning fireplace, creating a warm gathering space for everyday living and entertaining. Recent improvements provide added peace of mind, including a water heater that is only months old, a recently serviced HVAC system with updated features, and a roof that is approximately 6 years old.Step outside and discover the true highlight of this property. A large backyard featuring an in-ground pool and a spacious covered patio with plenty of room to grill, dine, relax, or create your own outdoor living space. The pool and generous backyard create an ideal setting for summer gatherings and year-round entertainment. With a comfortable floor plan, desirable updates, and plenty of indoor and outdoor space, this home offers wonderful opportunity to make it your own.SPECIAL FINANCING INCENTIVE AVAILABLE! Ask about a potential 2-1 rate buy down through our preferred lender, JVM Lending. Eligible buyers may qualify for reduced monthly principle and interest payments during the first two years of their loan. Contact the listing agent for details and lender information.(Areas with previously missing paint have since been repainted)
Property Features
Property Type: Residential - Single Family
Cooling: Ceiling Fan(s), Central Air
Fireplaces: 1
Garage: 2 car attached
Heating: Central, Fireplace(s)
Lot Size: 0.25 Acres
Roof Type: Composition
Year Built: 1975
Amenities
Built-in Features
Cable TV Available
Eat-in Kitchen
Granite Counters
Other
Awning(s)
Covered Patio/Porch
Feature Descriptions
Appliances: Dishwasher, Electric Range, Microwave
Days on Site: 13
Exclusions: Seller personal property and wall mounts.
Fencing: High Fence, Wood
Fireplace: Living Room, Wood Burning
Flooring: Ceramic Tile, Luxury Vinyl Plank
Laundry: Dryer Hookup, Washer Hookup
Parcel#: 19229
Parking: Driveway, Garage
Parking Notes: Driveway, Garage
Patio/Porch: Covered, Patio, Rear Porch
Pool: In Ground
Swimming Pool: Yes
Utilities: Cable Available, City Water
Local Schools
Elementary School: Aiken
School District: Paris ISD
Listed By / Shown By
Listed By
Agency Name: eXp Realty LLC
Agent Name: Josh Henderson

Shown By
Agent Name: Trish Griffin
Agent Phone: (254) 744-1268
Agency Title: Kelly, Realtors

Estimate Your Payment
Estimated Payment
$ 478.02 per month $422.64 Principal & Interest $0.00 Property Tax (data not provided by mls) $55.39 Homeowner's InsuranceChange Payment Information
The data relating to real estate for sale on this web site comes in part from the IDX of the Multiple Listing Service of NTREIS. The data on this site may not be reproduced or redistributed and is only for those individuals viewing this web site. Real estate listings held by brokerage firms other than the brokers/agents with their own information using this site are marked with the NTREIS thumbnail logo and detailed information about them includes the name of the listing broker(s).
Privacy Policy / DMCA Notice / ADA Accessibility


This site is hosted, designed and copyright
© 1994 - 2026 by
Delta Media Group, Inc. -- Patent Pending --
Agent License Information: 482596
460 34th Street | MLS# 21407254
This single family home located at 460 34th Street, Paris, TX 75460 is currently listed for sale with an asking price of $189,900. This property was built in 1975 and has 3 bedrooms and 2 full baths with 1298 sq. ft. 34th Street is located in the Pine Mill Village subdivision within the Paris ISD school district. Search Pine Mill Village real estate on trishgriffin.kellyrealtors.com today.