TrishGriffin

BEDS3
BATHS2 full
SQUARE FEET1,772
MLS#21300044
STATUSActive
PROPERTY TYPEResidential - Single Family
SUBDIVISIONPark Glen Add
SCHOOLKeller ISD
Property Description
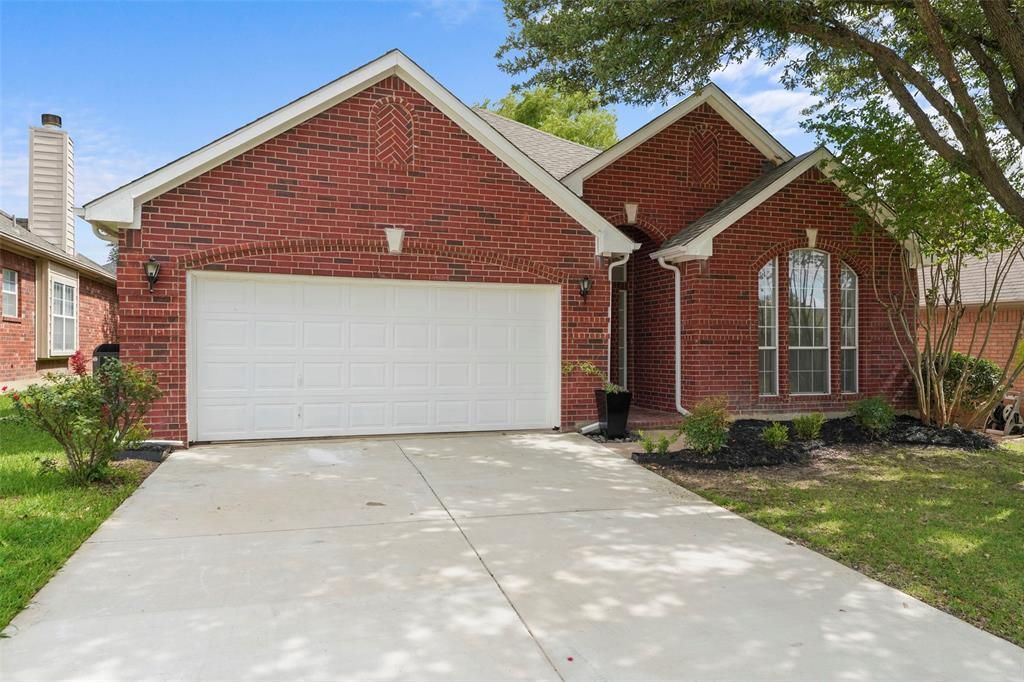
UNDER $360,000 • FULLY RENOVATED • MOVE-IN READY • SINGLE-STORY • KELLER ISD! This beautifully updated 3-bedroom, 2-bath brick home in desirable Park Glen offers approximately 1,772 square feet of stylish, turnkey living near shopping, dining, entertainment, and major commuter routes. Step inside to discover luxury vinyl plank flooring, new carpet, fresh finishes, abundant natural light, and an inviting layout designed for comfortable everyday living and effortless entertaining. The renovated kitchen is a standout, featuring quartz countertops, stainless steel appliances, a gas range, generous workspace, and seamless flow into the living room, dining area, and breakfast nook. Retreat to the spacious primary suite with an oversized walk-in closet and a spa-inspired bathroom showcasing a freestanding soaking tub, modern fixtures, and beautifully updated finishes. The secondary bathroom has also been tastefully renovated with today’s most popular design elements. Major improvements, including completed foundation repairs and plumbing updates, provide added confidence and valuable peace of mind. Enjoy a quiet interior neighborhood location, a covered patio, and a spacious backyard with room for outdoor entertaining, pets, or play. Conveniently located near Costco, Walmart, restaurants, movie theaters, parks, trails, and major roadways. Renovated, single-story homes in Keller ISD at this price are difficult to find—schedule your showing before it is gone!
Property Features
Property Type: Residential - Single Family
Cooling: Ceiling Fan(s), Central Air, Electric
Fireplaces: 1
Garage: 2 car attached
Heating: Central, Fireplace(s), Natural Gas
Home Style: Traditional
Lot Size: 0.12 Acres
Roof Type: Composition
Year Built: 1996
Amenities
Cable TV Available
Cathedral Ceiling(s)
Decorative Lighting
Eat-in Kitchen
High Speed Internet Available
Pantry
Vaulted Ceiling(s)
Walk-In Closet(s)
Covered Patio/Porch
Rain Gutters
Feature Descriptions
Appliances: Dishwasher, Disposal, Gas Range, Gas Water Heater, Plumbed For Gas in Kitchen, Vented Exhaust Fan
Community Features: Curbs, Greenbelt, Jogging Path/Bike Path, Park, Playground, Sidewalks
Days on Site: 127
Exterior: Brick
Fencing: Back Yard, Wood
Fireplace: Gas, Living Room
Flooring: Carpet, Ceramic Tile, Luxury Vinyl Plank
HOA Fee: 110/ Annually
Laundry: Electric Dryer Hookup, Gas Dryer Hookup, Utility Room, Full Size W/D Area, Washer Hookup
Lot: Interior Lot, Landscaped, Level, Subdivision
Parcel#: 06791719
Parking: Concrete, Covered, Driveway, Enclosed, Garage, Garage Faces Front, Garage Single Door, Kitchen Level
Parking Notes: Concrete, Covered, Driveway, Enclosed, Garage, Garage F
Patio/Porch: Covered, Patio, Rear Porch
Utilities: Cable Available, City Sewer, City Water, Concrete, Curbs, Individual Gas Meter, Individual Water Meter, Sidewalk
Window: Window Coverings
Room Sizes
Living Room: 18.00 x 18.00 Level - 1
Dining Room: 10.00 x 8.00 Level - 1
Bedroom: 13.00 x 10.00 Level - 1
Bedroom: 15.00 x 9.00 Level - 1
Bedroom-Primary: 17.00 x 15.00 Level - 1
Bath-Primary: 10.00 x 10.00 Level - 1
Kitchen: 16.00 x 9.00 Level - 1
Utility Room: 5.00 x 4.00 Level - 1
Local Schools
Elementary School: Bluebonnet
School District: Keller ISD
Listed By / Shown By
Listed By
Agency Name: Call It Closed Realty
Agency Contact: 833-242-7007
Agent Name: Leigh Barnes

Shown By
Agent Name: Trish Griffin
Agent Phone: (254) 744-1268
Agency Title: Kelly, Realtors

Estimate Your Payment
Estimated Payment
$ 878.51 per month $776.72 Principal & Interest $0.00 Property Tax (data not provided by mls) $101.79 Homeowner's InsuranceChange Payment Information
The data relating to real estate for sale on this web site comes in part from the IDX of the Multiple Listing Service of NTREIS. The data on this site may not be reproduced or redistributed and is only for those individuals viewing this web site. Real estate listings held by brokerage firms other than the brokers/agents with their own information using this site are marked with the NTREIS thumbnail logo and detailed information about them includes the name of the listing broker(s).
Privacy Policy / DMCA Notice / ADA Accessibility


This site is hosted, designed and copyright
© 1994 - 2026 by
Delta Media Group, Inc. -- Patent Pending --
Agent License Information: 482596
4605 Angelina Way | MLS# 21300044
This single family home located at 4605 Angelina Way, Fort Worth, TX 76137 is currently listed for sale with an asking price of $349,000. This property was built in 1996 and has 3 bedrooms and 2 full baths with 1772 sq. ft. Angelina Way is located in the Park Glen Add subdivision within the Keller ISD school district. Search Park Glen Add real estate on trishgriffin.kellyrealtors.com today.