TrishGriffin

BEDS4
BATHS3 full 2 partial
SQUARE FEET3,182
MLS#21405984
STATUSActive
PROPERTY TYPEResidential - Single Family
SUBDIVISIONWaterstone Estates Sec I
SCHOOLMcKinney ISD
Property Description
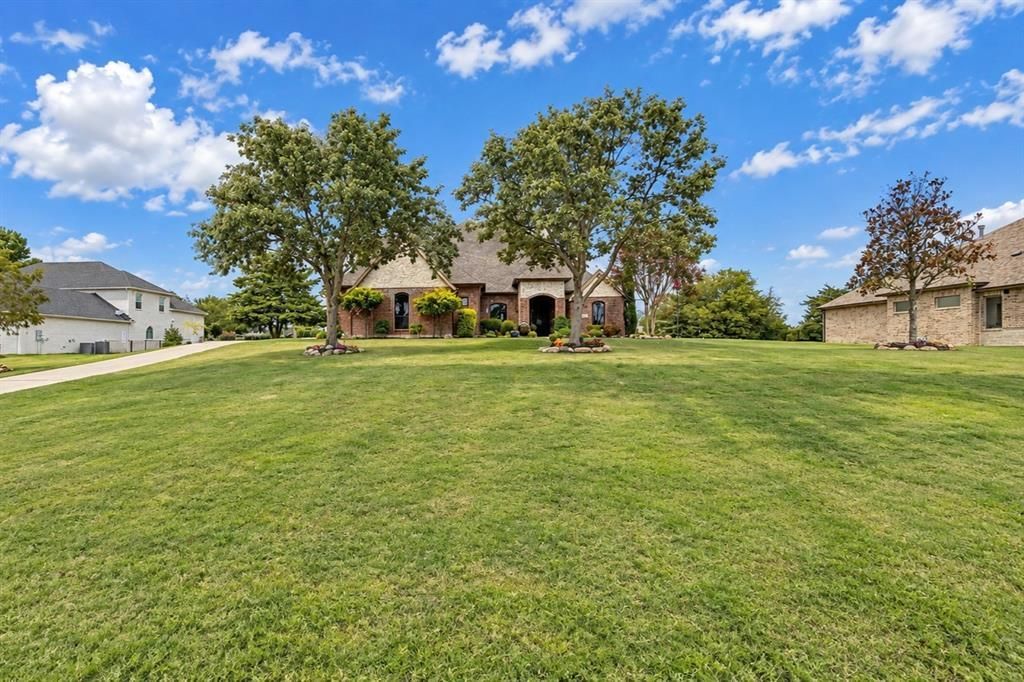
Behind the gates of Waterstone Estates, this extraordinary McKinney residence has undergone an impressive transformation, combining extensive renovations with spectacular outdoor living. The backyard is a destination of its own, showcasing an extraordinary custom pool completed in approximately 2023, featuring an adjoining spa and three cascading rock waterfalls. Generous open and covered patios, complete with outdoor heating, provide exceptional entertaining space, while a separate fire pit area at the back of the spacious fenced yard offers a peaceful place to unwind. Inside, a $200,000 investment in the kitchen and adjoining living area is just the beginning of the extensive renovations throughout this home. The completely redesigned kitchen showcases an expansive quartz island, gorgeous custom soft-close cabinetry, apron-front sink, and premium Thermador appliances. Replaced windows fill the home with natural light, while oversized polished tile, updated architectural details, and a dramatic gas fireplace with custom surround enhance the main living areas. The primary suite is equally impressive, featuring a beautifully remodeled bath with freestanding soaking tub, oversized dual-head shower, and exceptional custom walk-in closet. Three additional bedrooms are located downstairs, including one with an ensuite bath, while an upstairs game room provides additional living space. A private study features custom cabinetry and dual workstations. Beyond the beautiful finishes, substantial additional investments include updated flooring and millwork, spray foam attic insulation, whole-home water filtration, a Generac generator, and a climate-controlled three-car garage with epoxy flooring. Extensively renovated and completely turnkey, this exceptional Waterstone Estates property offers luxury, privacy, and an extraordinary outdoor lifestyle.
Property Features
Property Type: Residential - Single Family
Cooling: Central Air, Electric
Fireplaces: 1
Garage: 3 car attached
Heating: Central, Electric, Fireplace(s)
Home Style: Ranch, Traditional
Lot Size: 1.00 Acres
Roof Type: Composition
Year Built: 2007
Amenities
Built-in Features
Cable TV Available
Chandelier
Decorative Lighting
Flat Screen Wiring
Granite Counters
High Speed Internet Available
Kitchen Island
Open Floorplan
Walk-In Closet(s)
Covered Patio/Porch
Fire Pit
Garden(s)
Rain Gutters
Outdoor Living Center
Feature Descriptions
Appliances: Dishwasher, Disposal, Gas Cooktop, Gas Water Heater, Ice Maker, Microwave, Convection Oven, Double Oven, Plumbed For Gas in Kitchen, Vented Exhaust Fan, Water Softener
Community Features: Community Dock, Fishing, Gated, Lake, Playground
Days on Site: 13
Exclusions: Potted Plants
Exterior: Brick, Rock/Stone
Fencing: Back Yard, Wrought Iron
Fireplace: Gas Logs, Living Room
Flooring: Tile, Wood
HOA Fee: 975/ Semi-Annual
Laundry: Electric Dryer Hookup, Utility Room, Full Size W/D Area
Lot: Acreage, Few Trees, Interior Lot, Landscaped, Lrg. Backyard Grass, Sprinkler System, Subdivision
Other Equipment: Generator
Parcel#: R893600F00401
Parking: Epoxy Flooring, Garage Door Opener, Heated Garage
Parking Notes: Epoxy Flooring, Garage Door Opener, Heated Garage
Patio/Porch: Covered, Patio
Pool: Heated, In Ground, Private, Water Feature, Waterfall
Swimming Pool: Yes
Utilities: Aerobic Septic
Window: Electric Shades, Window Coverings
Room Sizes
Living Room: 17.00 x 17.00 Level - 1
Dining Room: 13.00 x 11.00 Level - 1
Kitchen: 16.00 x 13.00 Level - 1
Breakfast Room: 10.00 x 9.00 Level - 1
Office: 11.00 x 10.00 Level - 1
Utility Room: 8.00 x 6.00 Level - 1
Bedroom-Primary: 16.00 x 14.00 Level - 1
Bedroom: 11.00 x 11.00 Level - 1
Bedroom: 13.00 x 11.00 Level - 1
Bedroom: 14.00 x 11.00 Level - 1
Game Room: 19.00 x 17.00 Level - 2
Local Schools
Elementary School: Webb
School District: McKinney ISD
Listed By / Shown By
Listed By
Agency Name: Coldwell Banker Apex, REALTORS
Agency Contact: 214-799-5266
Agent Name: Shannon Patterson

Shown By
Agent Name: Trish Griffin
Agent Phone: (254) 744-1268
Agency Title: Kelly, Realtors

Estimate Your Payment
Estimated Payment
$ 2,768.96 per month $2,448.12 Principal & Interest $0.00 Property Tax (data not provided by mls) $320.83 Homeowner's InsuranceChange Payment Information
The data relating to real estate for sale on this web site comes in part from the IDX of the Multiple Listing Service of NTREIS. The data on this site may not be reproduced or redistributed and is only for those individuals viewing this web site. Real estate listings held by brokerage firms other than the brokers/agents with their own information using this site are marked with the NTREIS thumbnail logo and detailed information about them includes the name of the listing broker(s).
Privacy Policy / DMCA Notice / ADA Accessibility


This site is hosted, designed and copyright
© 1994 - 2026 by
Delta Media Group, Inc. -- Patent Pending --
Agent License Information: 482596
4613 Lake Breeze Drive | MLS# 21405984
This single family home located at 4613 Lake Breeze Drive, McKinney, TX 75071 is currently listed for sale with an asking price of $1,100,000. This property was built in 2007 and has 4 bedrooms and 3 full and 2 partial baths with 3182 sq. ft. Lake Breeze Drive is located in the Waterstone Estates Sec I subdivision within the McKinney ISD school district. Search Waterstone Estates Sec I real estate on trishgriffin.kellyrealtors.com today.