TrishGriffin

BEDS3
BATHS2 full 1 partial
SQUARE FEET1,662
MLS#21417833
STATUSActive
PROPERTY TYPEResidential - Single Family
SUBDIVISIONHeritage Village
SCHOOLBirdville ISD
Property Description
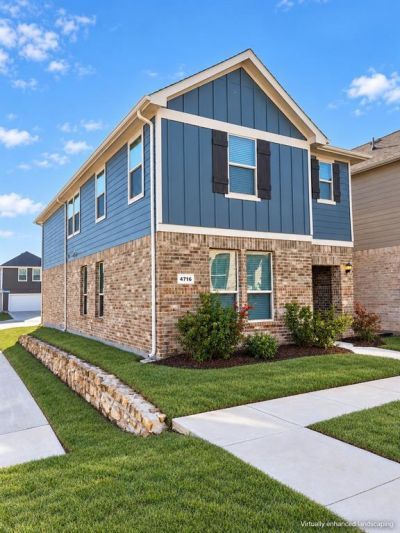
A kitchen that brings everyone together! Built in 2024 on a corner lot in Heritage Village, this detached 3-bedroom, 2.5-bath home pairs an inviting open layout with thoughtful updates and a rear-entry two-car garage.The spacious kitchen takes center stage with a generous granite island, white cabinetry, stainless steel appliances, a gas range and pantry. Its connection to the main living area keeps everyone together, whether you’re hosting friends or enjoying a quiet evening at home. Wood-look tile downstairs adds warmth and everyday practicality.Upstairs, all three bedrooms feature walk-in closets, while the primary suite offers an ensuite bath with a double vanity. A versatile landing creates space for a work-from-home station or study nook, and the upstairs utility room makes laundry convenient. New carpet installed on the stairs and in the bedrooms in May 2026 includes extra-thick padding for added comfort.A smaller yard and courtyard-facing entrance complement the easy-care lifestyle. Explore the neighborhood park, playground, walking and biking paths, and green spaces, with shopping and dining at North East Mall and entertainment at the Fort Worth Stockyards within reach. Ask about financing options that may reduce monthly mortgage payments during first 2 years through an FHA 2-1 buydown.
Property Features
Property Type: Residential - Single Family
Cooling: Central Air, Electric
Garage: 2 car attached
Heating: Central, Electric
Home Style: Traditional
Lot Size: 0.07 Acres
Roof Type: Composition
Year Built: 2024
Amenities
Built-in Features
Rain Gutters
Feature Descriptions
Appliances: Built-in Gas Range, Dishwasher, Disposal, Dryer, Gas Cooktop, Gas Oven, Microwave, Plumbed For Gas in Kitchen, Refrigerator, Washer
Community Features: Jogging Path/Bike Path, Park, Playground, Sidewalks
Exterior: Board & Batten Siding, Brick
Flooring: Carpet, Tile
HOA Fee: 104/ Monthly
Laundry: Utility Room, Full Size W/D Area, Dryer Hookup, Washer Hookup
Lot: Corner Lot, Landscaped, Subdivision
Parcel#: 42947071
Parking: Driveway
Parking Notes: Driveway
Patio/Porch: Covered
Utilities: All Weather Road, Alley, Asphalt, Cable Available, City Sewer, City Water, Concrete, Curbs
Local Schools
Elementary School: Stowe
School District: Birdville ISD
Listed By / Shown By
Listed By
Agency Name: Madison Park Realty
Agent Name: Dorothy Holland

Shown By
Agent Name: Trish Griffin
Agent Phone: (254) 744-1268
Agency Title: Kelly, Realtors

Estimate Your Payment
Estimated Payment
$ 830.69 per month $734.44 Principal & Interest $0.00 Property Tax (data not provided by mls) $96.25 Homeowner's InsuranceChange Payment Information
The data relating to real estate for sale on this web site comes in part from the IDX of the Multiple Listing Service of NTREIS. The data on this site may not be reproduced or redistributed and is only for those individuals viewing this web site. Real estate listings held by brokerage firms other than the brokers/agents with their own information using this site are marked with the NTREIS thumbnail logo and detailed information about them includes the name of the listing broker(s).
Privacy Policy / DMCA Notice / ADA Accessibility


This site is hosted, designed and copyright
© 1994 - 2026 by
Delta Media Group, Inc. -- Patent Pending --
Agent License Information: 482596
4716 Stunning Pathway | MLS# 21417833
This single family home located at 4716 Stunning Pathway, Haltom City, TX 76117 is currently listed for sale with an asking price of $330,000. This property was built in 2024 and has 3 bedrooms and 2 full and 1 partial baths with 1662 sq. ft. Stunning Pathway is located in the Heritage Village subdivision within the Birdville ISD school district. Search Heritage Village real estate on trishgriffin.kellyrealtors.com today.