TrishGriffin

BEDS3
BATHS3 full 1 partial
SQUARE FEET2,234
MLS#2022261
STATUSNew
PROPERTY TYPEResidential - Single Family
SUBDIVISIONAMOROSA AT CIBOLO CANYONS
SCHOOLJudson
Property Description
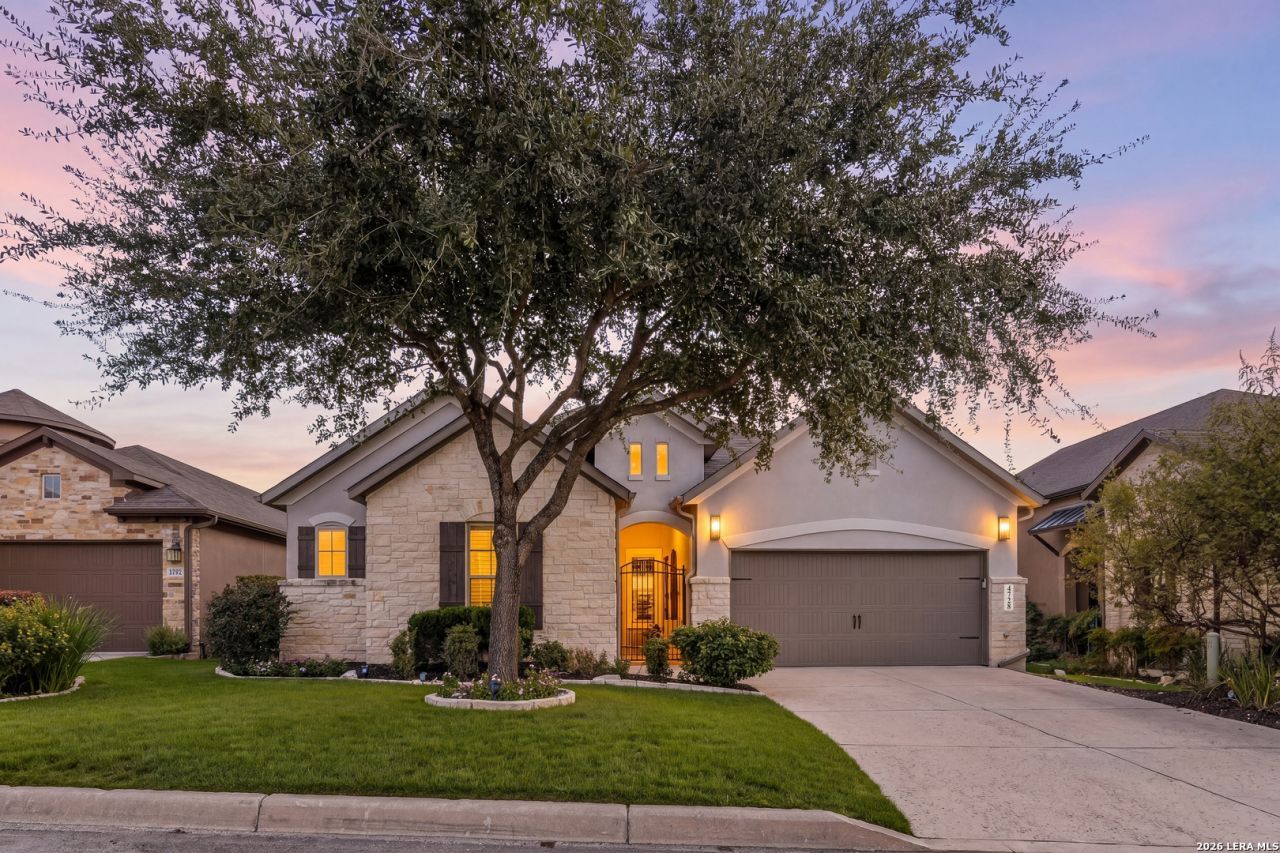
This single-story Imagine Homes residence in San Antonios gated Cibolo Canyons community offers three bedrooms, three and a half baths, and a detached guest casita. A private front courtyard with a patio and outdoor gas fireplace welcomes you home and provides the perfect spot to unwind or enjoy time with friends. Inside, high ceilings, plantation shutters, and wood floors set a warm, inviting tone. The open layout seamlessly connects the living room with its fireplace, formal dining area, and island kitchen. Custom cabinetry, a walk-in pantry, breakfast bar, and 48-inch dual-fuel range with six gas burners, a griddle, and two ovens make cooking and entertaining a pleasure. A dedicated home office offers a quiet place to work. The split primary suite features a spacious walk-in closet and a bathroom with a walk-in shower. The secondary bedroom has its own full bath, while the separate casita offers guests a little extra space and privacy, complete with a walk-in closet and full bath. Step outside to enjoy the covered patio, landscaped yard, and peaceful greenbelt views, with a gate providing direct access to neighborhood trails. Front and backyard landscaping maintenance is included, making outdoor upkeep a breeze. Solar shingles, spray foam insulation, a tankless water heater, and a three-car tandem garage add even more everyday convenience and value. Enjoy all that the community has to offer, including pools, a lazy river, fitness facilities, and trails. TPC San Antonio, the JW Marriott, shopping, dining, US 281, and Loop 1604 are all nearby, making it easy to enjoy the best of the area while coming home to a comfortable, welcoming retreat.
Property Features
Property Type: Residential - Single Family
Cooling: One Central
Fenced: Yes
Fireplaces: 1
Fuel Type: Natural Gas
Heating: Central, Heat Pump
Home Style: One Story
Lot Size: 0.16 Acres
Roof Type: Composition
Stories: 1.0
Taxes: $9,424
Year Built: 2015
Feature Descriptions
Builder Name: Imagine
Energy Efficient: Tankless Water Heater,16+ SEER AC, Programmable Thermostat, Double Pane Windows, Energy Star Appliances, Foam Insulation, Ceiling Fans
Exterior: Asbestos Shingle, Stucco, Rock/Stone Veneer
Exterior: Covered Patio, Wrought Iron Fence, Sprinkler System, Double Pane Windows, Has Gutters, Mature Trees
Fireplace: Living Room
Flooring: Carpeting, Ceramic Tile, Wood
Foundation: Slab
Green Features: Solar Panels
Hoa Fee: 450/Semi-Annually
HOA Mandatory: Yes
HOA Name: CIBOLO CANYONS RESORT COMMUNITY, INC
Improvements: Street Paved
Inclusions: Ceiling Fans, Washer Connection, Dryer Connection, Washer, Dryer, Cook Top, Self-Cleaning Oven, Microwave Oven, Stove/Range, Gas Cooking, Refrigerator, Disposal, Dishwasher, Ice Maker Connection, Water Softener (owned), Smoke Alarm, Security System (Owned), Pre-Wired for
Interior: One Living Area, Separate Dining Room, Island Kitchen, Breakfast Bar, Study/Library, Utility Room Inside, High Ceilings, Open Floor Plan, Laundry Room
Miscellaneous: Virtual Tour
Multiple HOA: No
Neighborhood Amenities: Controlled Access, Pool, Clubhouse, Park/Playground, Jogging Trails, Bike Trails, BBQ/Grill
Parking: Three Car Garage, Attached
Pool/Spa: None
Security: yes
Tax By Multiple Counties: No
Type: Single Family Detached
Water/Sewer: City
Windows: All Remain
Room Sizes
Bedroom 2: 14 X 12
Bedroom 3: 18 X 15
Kitchen: 21 X 10
Dining Room: 19 X 15
Living Room: 19 X 17
Utility Room: 6 X 6
Study/Office: 12 X 10
Local Schools
High School: Veterans Memorial
Middle School: Kitty Hawk
Elementary School: Rolling Meadows
School District: Judson
Listed By / Shown By
Listed By
Agency Name: Redfin Corporation
Agency Phone: (210) 899-5499
Shown By
Agent Name: Trish Griffin
Agent Phone: (254) 744-1268
Agency Title: Kelly, Realtors
Agency Email: info@kellyrealtors.com
Agency Text: (254) 717-6447

Estimate Your Payment
Estimated Payment
$ 2,232.74 per month $1,279.70 Principal & Interest $785.33 Property Tax $167.71 Homeowner's InsuranceChange Payment Information
Privacy Policy / DMCA Notice / ADA Accessibility


This site is hosted, designed and copyright
© 1994 - 2026 by
Delta Media Group, Inc. -- Patent Pending --
Agent License Information: 482596
4728 Amorosa Way | MLS# 2022261
This single family home located at 4728 Amorosa Way, San Antonio, TX 78261 is currently listed for sale with an asking price of $575,000. This property was built in 2015 and has 3 bedrooms and 3 full and 1 partial baths with 2234 sq. ft. Amorosa Way is located in the AMOROSA AT CIBOLO CANYONS subdivision within the Judson school district. Search AMOROSA AT CIBOLO CANYONS real estate on trishgriffin.kellyrealtors.com today.