TrishGriffin

BEDS5
BATHS4 full
SQUARE FEET4,094
MLS#21335611
STATUSActive
PROPERTY TYPEResidential - Single Family
SUBDIVISIONThe Lakes On Legacy Drive Ph IV
SCHOOLLewisville ISD
Property Description
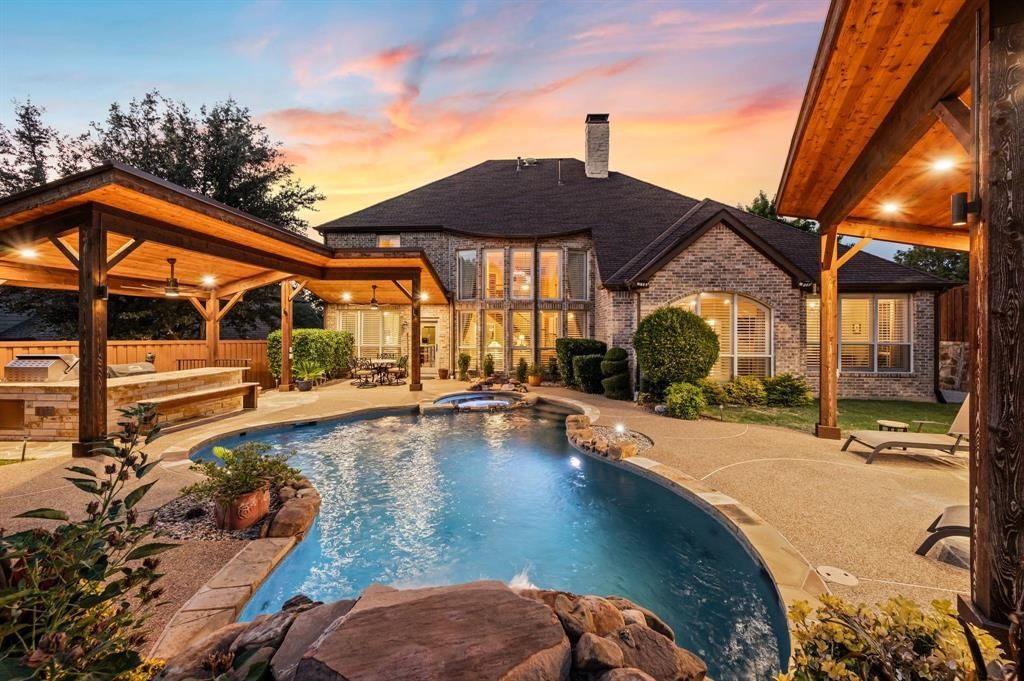
Positioned on one of the the largest lots in The Lakes on Legacy community, this exceptional residence blends timeless elegance with resort-inspired outdoor living on a private cul-de-sac lot. Offering 4,092 sqft, the floorplan features five bedrooms, with the primary suite and a secondary bedroom on the first floor, making it ideal for guests or multigenerational living. Designed for both everyday comfort and grand entertaining, the home offers four distinct living spaces including an inviting family room, den, spacious gameroom, and dedicated media room, plus a separate exercise room. The beautifully renovated primary bath creates a true spa experience with a freestanding soaking tub, frameless glass shower, and granite-topped dual vanities. The backyard is nothing short of spectacular. Following a $100,000 renovation, this private outdoor retreat showcases a sparkling pool and spa surrounded by multiple entertaining spaces, including two covered pavilions perfect for relaxing poolside and grilling out. The impressive outdoor kitchen is equipped with a premium Hestan built-in grill & beverage refrigerator, bar seating, and ample space for hosting unforgettable gatherings year-round. A three-car garage and plenty of backyard green space further enhance the home's appeal, offering the space and privacy rarely found in this highly sought-after neighborhood. Residents of The Lakes on Legacy enjoy scenic lakes, lush greenbelts, and miles of walking trails while being just minutes from Frisco's premier destinations, including Legacy West, The Star, PGA Frisco, and an endless selection of upscale shopping and dining. Combining an exceptional location, versatile floorplan, and resort-caliber outdoor living, 4791 Mariner Drive offers an extraordinary opportunity to experience one of Frisco's most desirable lifestyles.
Property Features
Property Type: Residential - Single Family
Cooling: Ceiling Fan(s), Central Air, Electric
Fireplaces: 1
Garage: 3 car attached
Heating: Central, Natural Gas
Home Style: Traditional
Lot Size: 0.31 Acres
Roof Type: Shake
Year Built: 2000
Amenities
Built-in Features
Cable TV Available
Decorative Lighting
Double Vanity
Eat-in Kitchen
Granite Counters
High Speed Internet Available
Kitchen Island
Pantry
Sound System Wiring
Walk-In Closet(s)
Attached Grill
Covered Patio/Porch
Rain Gutters
Lighting
Outdoor Grill
Outdoor Kitchen
Outdoor Living Center
Feature Descriptions
Appliances: Dishwasher, Disposal, Dryer, Electric Cooktop, Gas Cooktop, Gas Water Heater, Microwave, Convection Oven, Double Oven, Refrigerator, Tankless Water Heater, Washer
Community Features: Club House, Community Pool, Playground, Tennis Court(s)
Exclusions: All outside patio furniture including granite bench
Exterior: Brick, Rock/Stone
Fencing: Wood
Fireplace: Gas, Gas Logs, Living Room, Stone
Flooring: Carpet, Ceramic Tile, Engineered Wood
HOA Fee: 1223/ Annually
Laundry: Electric Dryer Hookup, Utility Room, Full Size W/D Area, Dryer Hookup
Lot: Cul-De-Sac, Landscaped, Lrg. Backyard Grass, Sprinkler System, Subdivision
Other Equipment: Satellite Dish
Parcel#: R220810
Parking: Garage, Garage Door Opener, Oversized
Parking Notes: Garage, Garage Door Opener, Oversized
Patio/Porch: Covered, Patio, See Remarks, Other
Pool: Gunite, Heated, Pool/Spa Combo, Water Feature
Swimming Pool: Yes
Utilities: City Sewer, City Water, Sidewalk
Window: Shutters, Window Coverings
Room Sizes
Family Room: 22.00 x 17.00 Level - 1
Dining Room: 13.00 x 12.00 Level - 1
Kitchen: 17.00 x 14.00 Level - 1
Breakfast Room: 14.00 x 10.00 Level - 1
Laundry: 14.00 x 8.00 Level - 1
Bedroom: 14.00 x 17.00 Level - 1
Bath-Full: 8.00 x 4.00 Level - 1
Bedroom-Primary: 25.00 x 18.00 Level - 1
Bath-Primary: 13.00 x 14.00 Level - 1
Living Room: 12.00 x 11.00 Level - 1
Exercise Room: 14.00 x 13.00 Level - 2
Bedroom: 12.00 x 12.00 Level - 2
Bedroom: 11.00 x 11.00 Level - 2
Bedroom: 14.00 x 16.00 Level - 2
Bath-Full: 7.00 x 9.00 Level - 2
Bath-Full: 10.00 x 5.00 Level - 2
Media Room: 17.00 x 20.00 Level - 2
Local Schools
Elementary School: Hicks
School District: Lewisville ISD
Listed By / Shown By
Listed By
Agency Name: Compass RE Texas, LLC
Agency Contact: 817-601-0865
Agent Name: Denise Johnson

Shown By
Agent Name: Trish Griffin
Agent Phone: (254) 744-1268
Agency Title: Kelly, Realtors

Estimate Your Payment
Estimated Payment
$ 2,454.30 per month $2,169.93 Principal & Interest $0.00 Property Tax (data not provided by mls) $284.38 Homeowner's InsuranceChange Payment Information
The data relating to real estate for sale on this web site comes in part from the IDX of the Multiple Listing Service of NTREIS. The data on this site may not be reproduced or redistributed and is only for those individuals viewing this web site. Real estate listings held by brokerage firms other than the brokers/agents with their own information using this site are marked with the NTREIS thumbnail logo and detailed information about them includes the name of the listing broker(s).
Privacy Policy / DMCA Notice / ADA Accessibility


This site is hosted, designed and copyright
© 1994 - 2026 by
Delta Media Group, Inc. -- Patent Pending --
Agent License Information: 482596
4791 Mariner Drive | MLS# 21335611
This single family home located at 4791 Mariner Drive , Frisco, TX 75034 is currently listed for sale with an asking price of $975,000. This property was built in 2000 and has 5 bedrooms and 4 full baths with 4094 sq. ft. Mariner Drive is located in the The Lakes On Legacy Drive Ph IV subdivision within the Lewisville ISD school district. Search The Lakes On Legacy Drive Ph IV real estate on trishgriffin.kellyrealtors.com today.